
6009 Osceola Ossipee Road, Browns Summit, NC 27214
 2
 3
|House
NZD $774,984
USD $430,000
Published on: 26 Jul 2026
Last updated on: 25 Oct 2026
Property ID: 110109526704
Translate to English
Residential, Browns Summit, NC
6009 Osceola Ossipee Road, Browns Summit, NC 27214
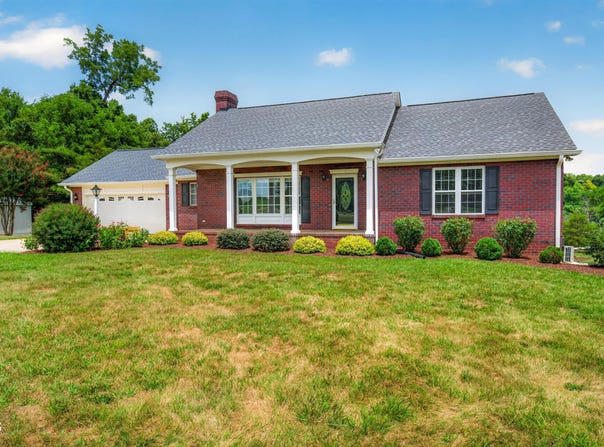
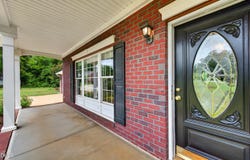
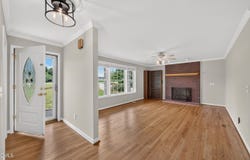
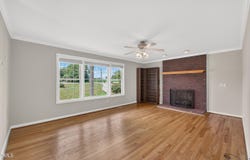
Welcome to this beautifully maintained all-brick home situated on 1.46 scenic acres with peaceful pond views. Built in 2001, this spacious home offers 1,973 heated square feet with 2 bedrooms, 2.5 bathrooms, and a versatile second-floor bonus room featuring a mini-split, LVP flooring (installed in 2022), and floored attic access for abundant storage. The inviting main level showcases beautiful hardwood floors, a cozy gas log fireplace, and a well-appointed kitchen with extensive cabinetry, tile backsplash, stainless steel appliances, gas range with double oven and new LVP flooring (2026) extending into the laundry room and half bath. The bright sunroom, complete with its own mini-split, provides year-round comfort and the perfect place to relax while enjoying the tranquil surroundings. The spacious primary living areas are complemented by thoughtful updates, including a 2025 HVAC system, 2025 bedroom and bathroom windows, a 2023 tankless water heater, whole-house water filtration system, and a 2024 garage door opener. For added peace of mind, the home is equipped with a 21KW standby generator connected to its own dedicated 500-gallon propane tank, currently full. The unfinished 1440-square-foot basement offers endless possibilities and includes a gas heater (881 sq ft unfinshed side) plus a single garage bay, while the main level features an attached double garage. Outside, you'll appreciate the covered front porch, concrete circular driveway, raised garden beds, and established raspberry and blueberry bushes. The charming secondary bathroom features a classic claw-foot tub, adding timeless character. Additional improvements include the roof, gutters with gutter guards, recessed lighting in the kitchen and garage, and pedestal washer and dryer. Combining quality construction, extensive updates, generous storage, and a picturesque setting, this exceptional property is ready to welcome its next owner.
Property Details
Basic Info
Indoor Feature
Outdoor Feature
Basic Info
Property Type
House
Listing Status
Active
Land Size
5,908.42 m2
Building Size
183.30 m2
Year Built
2001
Rooms
2 bedroom(s), 3 bathroom(s)
Architecture Style
Other
Num Floors
2
County
Guilford
Parcel ID
0100926
Provider
Doorify MLS
Subdivision
Not in a Subdivision
Brokerage Office Name
Chatham Homes Realty
Brokerage Office Phone
(919) 842-0067
Neighbourhoods
Not in a Subdivision
Address
6009 Osceola Ossipee Road, Browns Summit, NC 27214
Nearby Schools
| Type | School name | District name |
|---|---|---|
| High | Guilford - Northeast Guilford High School | Not available |
| Elementary | Guilford - Monticello Brown Summit Elementary Scho | Not available |
| Middle | Guilford - Northeast Guilford Middle School | Not available |
| Juniorhigh | Guilford - Northeast Guilford Middle School | Not available |
Tax History
| Year | Tax amount | |
|---|---|---|
| 2026 | USD $2086 | NZD $3,760* |
*Converted price in your currency provided by Open Exchange Rates. Exchange rates are subject to continuous change. Neither realestate.co.nz nor its affiliates guarantee that the conversion reflects current conversion rates and are not responsible for any inaccuracies. realestate.co.nz recommends that you independently verify any information before relying on it.
Contact Agent
Christie Brown
Chatham Homes Realty
110 E Raleigh Street , Siler City, NC 27344
Get in touch
Contact Agent
Contact Agent
Email enquiry to Chatham Homes Realty
Christie Brown
110 E Raleigh Street , Siler City, NC 27344
What's your enquiry about?
By clicking "Submit", you accept our Privacy Policy and acknowledge that as the agent for this property is located overseas, your information may not be handled in accordance with the privacy laws applicable to this website.
Property ID: 110109526704
Original Property ID: 3yd-TRIANGLE-10182527Data provided by Doorify MLS, MLS #: 10182527
* THIS SERVICE MAY CONTAIN TRANSLATIONS POWERED BY GOOGLE. GOOGLE DISCLAIMS ALL WARRANTIES RELATED TO THE TRANSLATIONS, EXPRESS OR IMPLIED, INCLUDING ANY WARRANTIES OF ACCURACY, RELIABILITY, AND ANY IMPLIED WARRANTIES OF MERCHANTABILITY, FITNESS FOR A PARTICULAR PURPOSE AND NONINFRINGEMENT.
Copyright © 2026 Doorify MLS. All rights reserved. All information provided by the listing agent/broker is deemed reliable but is not guaranteed and should be independently verified.