
601 Durwood Drive, La Canada Flintridge, CA 91011
 5
 5
|House
NZD $5,039,670
USD $2,795,000
Published on: 26 Sep 2026
Last updated on: 07 Nov 2026
Property ID: 110110334068
Translate to English
La Canada Flintridge, CA
601 Durwood Drive, La Canada Flintridge, CA 91011
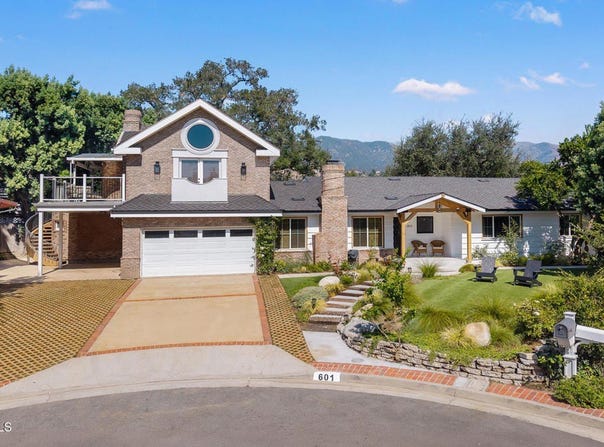
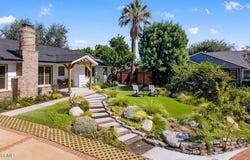
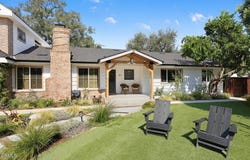
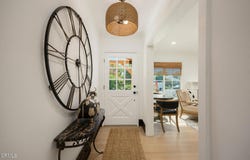
Tucked away at the end of a quiet cul-de-sac in one of La Canada's most desirable pockets, this beautifully updated farmhouse-style residence offers a rare combination of character, modern functionality, and exceptional flexibility. The property features a thoughtfully designed main home plus two fully separated one-bedroom, one-bath ADUs, each with its own private outdoor space and off-street parking. The main residence welcomes you with raised ceilings, abundant natural light, and an airy, inviting atmosphere. Natural brick accents add warmth and character, while a cozy gas fireplace creates a comfortable focal point. At the heart of the home, the chef's kitchen features an oversized island, Viking range with Samsung hood, matching Samsung refrigerator and dishwasher. Farmhouse sinks add timeless charm, while a barn-style door enhances the laundry area with both style and function. Both ADUs are private one-bedroom, one-bath residences with in-unit laundry, offering exceptional versatility for multigenerational living, extended guests, private offices or studios, or potential rental income. The upstairs ADU is filled with distinctive details, including stunning vaulted wood-beam ceilings, a dramatic double-sided indoor/outdoor fireplace, an open mosaic-tiled shower with skylight, and a private patio accessed by its own spiral staircase. The downstairs ADU offers its own private patio with grassy area and BBQ space, a charming barn-style front door, and an electric fireplace. Pocket doors provide flexibility and privacy, separating the kitchen and living areas from the bedroom, bathroom, and additional flex space. The full kitchen features its own island, while the bathroom includes a stone-tile soaking tub. Beyond the attached garage, a substantial storage shed provides exceptional additional space with potential for car storage, a workshop, or hobby use. The backyard is designed for relaxed outdoor living and entertaining, framed by a beautiful mountain-view backdrop. A dedicated grilling area and custom wood-stump patio create a truly one-of-a-kind outdoor setting, featuring hand-set six-inch wood rounds that form an organic, distinctive hardscape. A truly special La Canada property offering three distinct living spaces, income potential, multigenerational flexibility, and thoughtfully curated design, all in a peaceful cul-de-sac setting with mountain views. Conveniently close to all in the award-winning La Canada Unified School District.
Property Details
Basic Info
Indoor Feature
Outdoor Feature
Basic Info
Property Type
House
Listing Status
Pending
Land Size
1,050.56 m2
Building Size
304.07 m2
Year Built
1955
Rooms
5 bedroom(s), 5 bathroom(s)
Num Floors
2
County
Los Angeles
Parcel ID
5815017005
Provider
California Regional Multiple Listing Service, Inc
Brokerage Office Name
Compass
Brokerage Office Phone
(949) 438-4340
Neighbourhoods
634 - La Canada Flintridge
Address
601 Durwood Drive, La Canada Flintridge, CA 91011
Nearby Schools
| Type | School name | District name |
|---|---|---|
| High | La Canada | Not available |
Contact Agent
Benjamin Kelly
COMPASS
964 Foothill Blvd. , La Canada, CA 91011
Get in touch
Contact Agent
Contact Agent
Email enquiry to COMPASS
Benjamin Kelly
964 Foothill Blvd. , La Canada, CA 91011
What's your enquiry about?
By clicking "Submit", you accept our Privacy Policy and acknowledge that as the agent for this property is located overseas, your information may not be handled in accordance with the privacy laws applicable to this website.
Property ID: 110110334068
Original Property ID: 3yd-MRMLSCA-P1-28983Data provided by California Regional Multiple Listing Service, Inc, MLS #: P1-28983
* THIS SERVICE MAY CONTAIN TRANSLATIONS POWERED BY GOOGLE. GOOGLE DISCLAIMS ALL WARRANTIES RELATED TO THE TRANSLATIONS, EXPRESS OR IMPLIED, INCLUDING ANY WARRANTIES OF ACCURACY, RELIABILITY, AND ANY IMPLIED WARRANTIES OF MERCHANTABILITY, FITNESS FOR A PARTICULAR PURPOSE AND NONINFRINGEMENT.
Copyright © 2026 California Regional Multiple Listing Service, Inc. All rights reserved. All information provided by the listing agent/broker is deemed reliable but is not guaranteed and should be independently verified.
Similar Properties
These similar properties are shown based on the property type and distance to this listing.