
6012 WALHONDING Road, BETHESDA, MD 20816
LATEST
 6
6 6
6|Other
NZD $4,720,344
USD $2,650,000
Published on: 09 Oct 2026
Last updated on: 09 Oct 2026
Property ID: 110120414913
Translate to English
Residential, BETHESDA, MD
6012 WALHONDING Road, BETHESDA, MD 20816
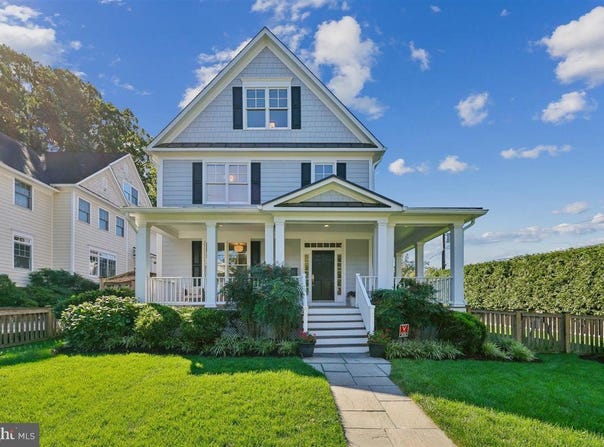
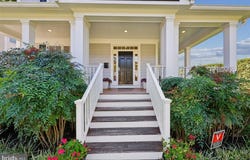
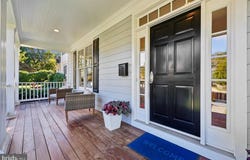
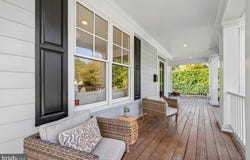
Welcome to 6012 Walhonding Road, an exceptional six-bedroom, five-and-a-half-bath residence in highly sought-after Glen Echo Heights. Built in 2004 by Carter and GTM Architects, this expansive four-level Arts and Crafts home combines gracious scale, timeless architectural details, beautifully appointed interiors, and exceptional indoor-outdoor living. Set on an approximately 11,000-square-foot fenced lot, the property offers privacy, generous outdoor space, and a flexible floor plan designed for both everyday living and entertaining. A flagstone walkway leads to a welcoming Ipe wraparound porch with a beadboard ceiling and recessed lighting. Durable HardiePlank siding complements the home's classic architectural character. The foyer opens to formal living and dining rooms, both enhanced by detailed wainscoting and abundant natural light. At the heart of the home is a spectacular, light-filled gourmet kitchen featuring a substantial center island, granite countertops, custom cabinetry with glass-front accents, and premium appliances including a five-burner cooktop, Thermador double ovens, Sub-Zero refrigerator, Bosch dishwasher, and Dacor microwave. The adjoining breakfast area includes a charming window seat and dedicated desk area. A thoughtfully designed mudroom provides convenient access to the main living areas and detached two-car garage. The spacious family room features a gas fireplace with handsome mantel and hearth, custom built-ins, abundant windows, and double doors opening to the Ipe deck. The deck creates an effortless connection between indoor and outdoor living and provides ample space for dining, lounging, and entertaining. Beyond the deck, beautifully landscaped grounds create a private retreat. Mature trees frame the property, while the expansive, level, fenced side yard is a true highlight-ideal for entertaining, play, gardening, pets, and more. The detached two-car garage offers an exceptional bonus: substantial finished upper-level space that can serve as a home office, studio, gym, guest space, or creative retreat. The second level features four generously proportioned bedrooms, including a luxurious primary suite with two large walk-in closets and private deck access. The primary bath features an oversized tiled rain shower, Jacuzzi tub, dual vanities, linen closet, and private water closet. A spacious secondary bedroom offers its own en-suite bath, while two additional bedrooms share a Jack-and-Jill bath. A dedicated laundry and utility area with new washer and dryer adds convenience. The third level, featuring brand-new carpeting, further expands the home's versatility with two generously sized rooms-one bedroom and one flexible bonus room-along with a full bathroom and abundant storage. This private level is ideal for guests, an additional bedroom suite, home office, creative pursuits, or a dedicated retreat. The finished lower level adds another inviting dimension of living and entertaining space. Brand-new carpeting and attractive beadboard detail enhance the expansive recreation room, complete with a second fireplace. This level also includes a generously sized seventh bedroom with closet and full bathroom, creating a comfortable private retreat for guests or other household needs. Additional features include newly refinished main-level hardwood floors, fresh interior paint, new garage doors, a gas grill that conveys, a 75-gallon gas water heater installed in 2021, sump pump, two-zone heating and cooling, central air conditioning, and a new upper-level furnace. Ideally situated in Glen Echo Heights, the home offers convenient access to the Capital Crescent Trail, C&O Canal Towpath, Glen Echo Park, Westbard Square, The Shops at Sumner Place, and downtown Bethesda. Enjoy nearby dining, shopping, recreation, and cultural attractions while coming home to a private and peaceful residential setting.
Property Details
Basic Info
Indoor Feature
Outdoor Feature
Basic Info
Property Type
Other
Listing Status
Active
Land Size
1,089.82 m2
Building Size
540.88 m2
Year Built
2004
Rooms
6 bedroom(s), 6 bathroom(s)
Architecture Style
Colonial
Num Floors
4
County
MONTGOMERY
Provider
Bright MLS
Subdivision
GLEN ECHO HEIGHTS
Brokerage Office Name
Compass
Brokerage Office Phone
(202) 491-1275
Neighbourhoods
GLEN ECHO HEIGHTS
Address
6012 WALHONDING Road, BETHESDA, MD 20816
Nearby Schools
| Type | School name | District name |
|---|---|---|
| High | WALT WHITMAN | Not available |
| Not available | Not available | Not available |
| Elementary | WOOD ACRES | Not available |
| Not available | Not available | Not available |
| Middle | THOMAS W. PYLE | Not available |
| Not available | Not available | Not available |
| Juniorhigh | THOMAS W. PYLE | Not available |
| Not available | Not available | Not available |
Contact Agent
Tammy G Gruner Durbin
Compass
7200 Wisconsin Avenue unit: 100 , Bethesda, MD 20814
Get in touch
Contact Agent
Contact Agent
Email enquiry to Compass
Tammy G Gruner Durbin
7200 Wisconsin Avenue unit: 100 , Bethesda, MD 20814
What's your enquiry about?
By clicking "Submit", you accept our Privacy Policy and acknowledge that as the agent for this property is located overseas, your information may not be handled in accordance with the privacy laws applicable to this website.
Property ID: 110120414913
Original Property ID: 3yd-TRENDPA-MDMC2258078Data provided by Bright MLS, MLS #: MDMC2258078
* THIS SERVICE MAY CONTAIN TRANSLATIONS POWERED BY GOOGLE. GOOGLE DISCLAIMS ALL WARRANTIES RELATED TO THE TRANSLATIONS, EXPRESS OR IMPLIED, INCLUDING ANY WARRANTIES OF ACCURACY, RELIABILITY, AND ANY IMPLIED WARRANTIES OF MERCHANTABILITY, FITNESS FOR A PARTICULAR PURPOSE AND NONINFRINGEMENT.
Copyright © 2026 Bright MLS. All rights reserved. All information provided by the listing agent/broker is deemed reliable but is not guaranteed and should be independently verified.