
6021 Lindenwood Drive, Midlothian, TX 76065
LATEST
 4
 4
|House
NZD $1,320,686
USD $732,000
Published on: 04 Nov 2026
Last updated on: 06 Nov 2026
Property ID: 110120989912
Translate to English
Residential, Midlothian, TX
6021 Lindenwood Drive, Midlothian, TX 76065
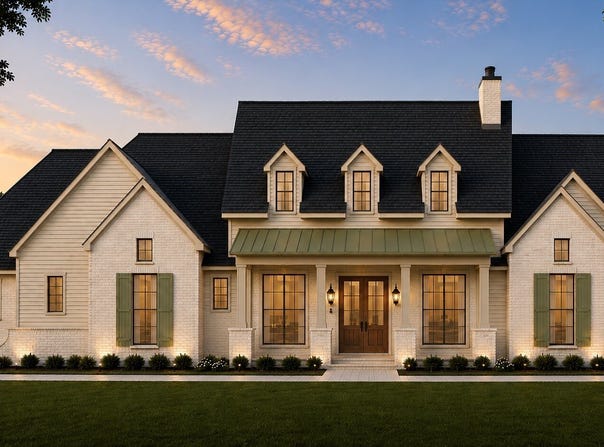
Brand-new AGC Custom Homes build in West Highland Estates, zoned to acclaimed Midlothian ISD! This single-story home offers 3,110 sq ft with 4 bedrooms, 3.5 baths, a study, a game room, and a three-car garage. Painted brick and lap siding, dormers, sage shutters, black-framed windows, a standing-seam metal porch roof, and double stained wood doors create stunning curb appeal. The living room features a 19-ft ceiling, stained wood beams, and a fireplace, open to dining with a 13-ft ceiling. The kitchen boasts a large island, apron-front sink, 36-in gas cooktop, double ovens, and a walk-in pantry. The study offers a 12-ft ceiling and a glass door. The vaulted primary suite includes a spa bath with soaking tub, rain shower, dual vanities, and a walk-in closet. A mud bench, foam insulation, and tankless water heaters add everyday ease. Entertain on the oversized, vaulted covered back patio. New construction in Midlothian ISD won't last long, so call today to schedule your private showing! Completion Scheduled for April 2027. Contract now and pick your colors and finishes!
Property Details
Basic Info
Indoor Feature
Basic Info
Property Type
House
Listing Status
Active
Land Size
4,131.84 m2
Building Size
288.93 m2
Year Built
2026
Rooms
4 bedroom(s), 4 bathroom(s)
Architecture Style
Other
Num Floors
1
County
Ellis
Parcel ID
307728
Provider
North Texas Real Estate Information Systems, Inc.
Subdivision
West Hlnd Ests
Brokerage Office Name
Oliver Realty
Brokerage Office Phone
(975) 921-5979
Neighbourhoods
West Hlnd Ests
Address
6021 Lindenwood Drive, Midlothian, TX 76065
Nearby Schools
| Type | School name | District name |
|---|---|---|
| High | Heritage | Not available |
| Not available | Not available | Not available |
| Elementary | Longbranch | Not available |
| Not available | Not available | Not available |
| Middle | Walnut Grove | Not available |
| Not available | Not available | Not available |
| Juniorhigh | Walnut Grove | Not available |
| Not available | Not available | Not available |
Contact Agent
Contact Agent
Email enquiry to Oliver Realty
Chris Oliver
Waxahachie, TX
What's your enquiry about?
By clicking "Submit", you accept our Privacy Policy and acknowledge that as the agent for this property is located overseas, your information may not be handled in accordance with the privacy laws applicable to this website.
Property ID: 110120989912
Original Property ID: 3yd-NTREIS-21426980Data provided by North Texas Real Estate Information Systems, Inc., MLS #: 21426980
* THIS SERVICE MAY CONTAIN TRANSLATIONS POWERED BY GOOGLE. GOOGLE DISCLAIMS ALL WARRANTIES RELATED TO THE TRANSLATIONS, EXPRESS OR IMPLIED, INCLUDING ANY WARRANTIES OF ACCURACY, RELIABILITY, AND ANY IMPLIED WARRANTIES OF MERCHANTABILITY, FITNESS FOR A PARTICULAR PURPOSE AND NONINFRINGEMENT.
Copyright © 2026 North Texas Real Estate Information Systems, Inc. All rights reserved. All information provided by the listing agent/broker is deemed reliable but is not guaranteed and should be independently verified.