
605 Calm Crest Drive, Rockwall, TX 75087
 4
 5
|House
NZD $1,511,366
USD $850,000
Published on: 16 Oct 2026
Last updated on: 25 Oct 2026
Property ID: 110120579630
Translate to English
Residential, Rockwall, TX
605 Calm Crest Drive, Rockwall, TX 75087
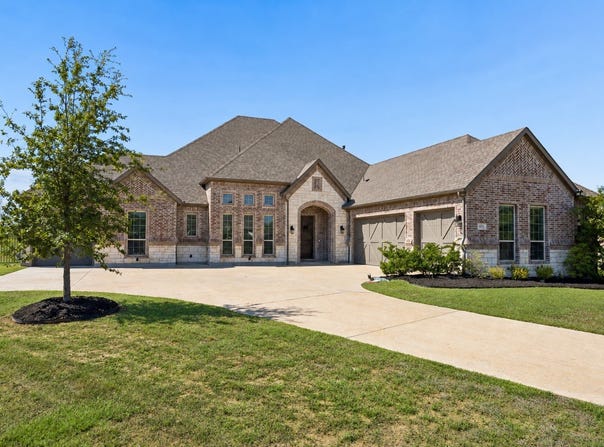
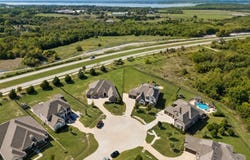
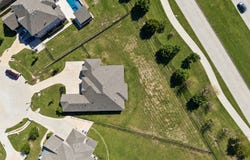
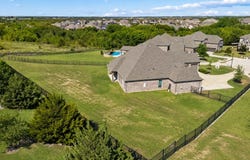
A HUGE one-story home on a cul-de-sac, situated on approximately 3/4 of an acre, complete with FOUR car garage in Breezy Hill! If space is what you're looking for, this home delivers both inside and out. The expansive open-concept floor plan features a spacious living area, oversized kitchen with double ovens, and a separate dining space that feels connected to the heart of the home. A dedicated office at the front of the home is filled with natural light, while a private, tucked-away flex room offers the perfect opportunity for a game room, home gym, or additional living space. The thoughtfully designed layout features four bedrooms, each with its own en-suite bathroom! Privately situated away from the secondary bedrooms, the primary suite offers a spacious bathroom with a garden tub, separate walk-in shower with dual showerheads, and an oversized walk-in closet. But the possibilities don't stop inside! The sprawling backyard offers an incredible amount of open space to create the outdoor oasis you've always envisioned. Add a pool, build an outdoor entertaining space, or enjoy the freedom of having room to spread out. A rare combination of single-story living, a generous lot, and a floor plan designed to give everyone their own space! Also enjoy the perks of Breezy Hill, including stocked fishing ponds, a park, playground, community pool, and MORE!
Property Details
Basic Info
Indoor Feature
Outdoor Feature
Basic Info
Property Type
House
Listing Status
Active
Land Size
3,018.96 m2
Building Size
335.66 m2
Year Built
2019
Rooms
4 bedroom(s), 5 bathroom(s)
Architecture Style
Other
Num Floors
1
County
Rockwall
Parcel ID
000000091144
Provider
North Texas Real Estate Information Systems, Inc.
Subdivision
Breezy Hill Ph Vii
Brokerage Office Name
COLDWELL BANKER APEX, REALTORS
Brokerage Office Phone
(469) 450-7355
Neighbourhoods
Breezy Hill Ph Vii
Address
605 Calm Crest Drive, Rockwall, TX 75087
Nearby Schools
| Type | School name | District name |
|---|---|---|
| High | Rockwall | Not available |
| Not available | Not available | Not available |
| Elementary | Celia Hays | Not available |
| Not available | Not available | Not available |
| Middle | JW Williams | Not available |
| Not available | Not available | Not available |
| Juniorhigh | JW Williams | Not available |
| Not available | Not available | Not available |
Contact Agent
Contact Agent
Email enquiry to Coldwell Banker Apex, REALTORS
Tyler Gebert
TX
What's your enquiry about?
By clicking "Submit", you accept our Privacy Policy and acknowledge that as the agent for this property is located overseas, your information may not be handled in accordance with the privacy laws applicable to this website.
Property ID: 110120579630
Original Property ID: 3yd-NTREIS-21411591Data provided by North Texas Real Estate Information Systems, Inc., MLS #: 21411591
* THIS SERVICE MAY CONTAIN TRANSLATIONS POWERED BY GOOGLE. GOOGLE DISCLAIMS ALL WARRANTIES RELATED TO THE TRANSLATIONS, EXPRESS OR IMPLIED, INCLUDING ANY WARRANTIES OF ACCURACY, RELIABILITY, AND ANY IMPLIED WARRANTIES OF MERCHANTABILITY, FITNESS FOR A PARTICULAR PURPOSE AND NONINFRINGEMENT.
Copyright © 2026 North Texas Real Estate Information Systems, Inc. All rights reserved. All information provided by the listing agent/broker is deemed reliable but is not guaranteed and should be independently verified.