
605 Serramonte Drive, Marietta, GA 30068
 3
3 3
3|Townhouse
NZD $580,515
USD $324,900
Published on: 30 Jul 2026
Last updated on: 30 Sep 2026
Property ID: 110109568871
Translate to English
Residential, Marietta, GA
605 Serramonte Drive, Marietta, GA 30068
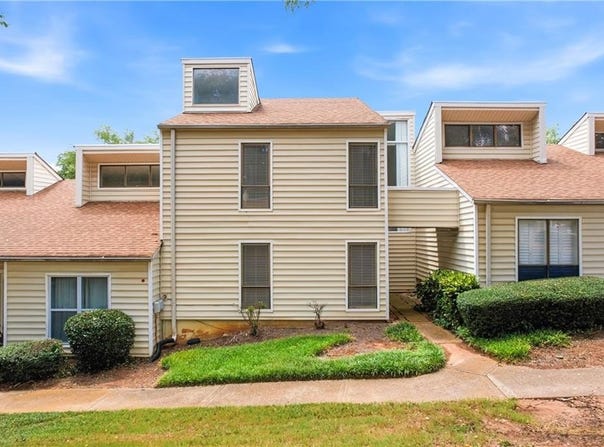
Situated in East Cobb's Walton High district, this home offers the largest floor plan in the community and a bright, dramatic interior. Soaring ceilings and two-story windows frame the main living area, centered around a striking fireplace. A private garden patio extends the living space outdoors for quiet relaxation or easy entertaining. The layout includes a separate dining room, an inviting eat-in kitchen with white cabinetry, and direct access to a two-car carport-ideal for quick, covered entry. A spacious main-level bedroom and full bath provide flexibility for guests or a home office. Upstairs, a loft sitting area connects two ensuite bedrooms and the laundry area. The primary suite features vaulted ceilings, abundant natural light, a private balcony, double vanity, and a large walk-in closet. Community amenities include two saltwater pools, tennis and pickleball courts, and a clubhouse. With proximity to East Cobb's top retail, restaurants, entertainment, and outdoor recreation, this home delivers space, convenience, and highly rated Walton High School zoning.
Property Details
Basic Info
Indoor Feature
Outdoor Feature
Basic Info
Property Type
Townhouse
Listing Status
Active
Land Size
1,120.58 m2
Building Size
165.37 m2
Year Built
1974
Rooms
3 bedroom(s), 3 bathroom(s)
Num Floors
2
County
Cobb - GA
Parcel ID
01014501960
Provider
First Multiple Listing Service, Inc.
Subdivision
Villas at Parkaire
Brokerage Office Name
Revolve Real Estate
Brokerage Office Phone
(404) 861-5335
Neighbourhoods
Villas at Parkaire
Address
605 Serramonte Drive, Marietta, GA 30068
Nearby Schools
| Type | School name | District name |
|---|---|---|
| High | Walton | Not available |
| Elementary | Sope Creek | Not available |
| Middle | Dickerson | Not available |
| Juniorhigh | Dickerson | Not available |
Tax History
| Year | Tax amount | |
|---|---|---|
| 2025 | USD $3974 | NZD $7,101* |
*Converted price in your currency provided by Open Exchange Rates. Exchange rates are subject to continuous change. Neither realestate.co.nz nor its affiliates guarantee that the conversion reflects current conversion rates and are not responsible for any inaccuracies. realestate.co.nz recommends that you independently verify any information before relying on it.
Contact Agent
Stanley Chen
Revolve Real Estate
800 Battary Ave. Suite 300, Smyrna, GA 30339
Get in touch
Contact Agent
Contact Agent
Email enquiry to Revolve Real Estate
Stanley Chen
800 Battary Ave. Suite 300, Smyrna, GA 30339
What's your enquiry about?
By clicking "Submit", you accept our Privacy Policy and acknowledge that as the agent for this property is located overseas, your information may not be handled in accordance with the privacy laws applicable to this website.
Property ID: 110109568871
Original Property ID: 3yd-FMLSGA-7812179Data provided by First Multiple Listing Service, Inc., MLS #: 7812179
* THIS SERVICE MAY CONTAIN TRANSLATIONS POWERED BY GOOGLE. GOOGLE DISCLAIMS ALL WARRANTIES RELATED TO THE TRANSLATIONS, EXPRESS OR IMPLIED, INCLUDING ANY WARRANTIES OF ACCURACY, RELIABILITY, AND ANY IMPLIED WARRANTIES OF MERCHANTABILITY, FITNESS FOR A PARTICULAR PURPOSE AND NONINFRINGEMENT.
Copyright © 2026 First Multiple Listing Service, Inc. All rights reserved. All information provided by the listing agent/broker is deemed reliable but is not guaranteed and should be independently verified.
Similar Properties
These similar properties are shown based on the property type and distance to this listing.