
609 Anjali Court, Sycamore, IL 60178
 3
 2
|Apartment
NZD $586,140
USD $330,700
Published on: 23 Jul 2026
Last updated on: 29 Oct 2026
Property ID: 110109476438
Translate to English
Residential, Sycamore, IL
609 Anjali Court, Sycamore, IL 60178
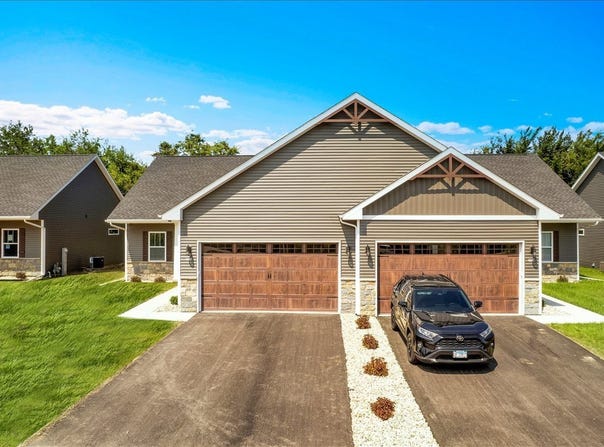
Welcome to future-proof luxury in the heart of Sycamore! Built this year and kept in pristine condition, this immaculate, like-new 3-bedroom, 2-bathroom ranch-style condominium seamlessly pairs elegant design with unmatched modern utility. Skip the building timeline and step into a heavily upgraded property that shows like a model home. The heart of the residence features a bright, sun-drenched open-concept layout grounded by long-lasting Luxury Vinyl Plank (LVP) flooring through the high-traffic areas, enhanced by custom designer lighting and integrated smart light switches for effortless ambiance control. The expansive living room is anchored by a cozy gas fireplace with a custom tile surround, creating a welcoming centerpiece for daily relaxation and gatherings. Flowing seamlessly from the main living space is the dining area and a premium kitchen. Outfitted with high-end LG Profile stainless steel appliances, continuous Cambria Signature quartz countertops, and custom soft-close cabinetry, the culinary space is as functional as it is beautiful. Tucked away for ultimate privacy, the primary owner's suite transitions to cozy carpeting and boasts a spacious walk-in closet alongside an en-suite bath featuring upgraded porcelain tile flooring, modern lighted vanity mirrors, a premium glass-door walk-in subway tile shower, and upgraded comfort-height vanities. Throughout the home, climate efficiency is optimized via a newly installed smart thermostat. Two additional flexible bedrooms offer comfortable carpeted layouts ideal for guest accommodations, family, or a dedicated home office. Step outside to your private covered balcony, which has been upgraded with an extended concrete pad and a dedicated electrical outlet-engineered and completely ready for your future hot tub. The forward-thinking features continue into the attached 2-stall garage, which comes fully insulated, heated, and equipped with a convenient EV fast-charging outlet. Need more space? The massive full basement features a pre-completed plumbing rough-in for a future bathroom, offering a completely blank canvas to easily expand your living square footage down the road. Enjoy the true convenience of a low-maintenance lifestyle-the low $165/month HOA fully covers snow removal, lawn care, and exterior upkeep. Don't miss your chance to own a pristine, heavily customized home without the wait of a building timeline. Schedule your private showing today!
Property Details
Basic Info
Indoor Feature
Outdoor Feature
Basic Info
Property Type
Apartment
Listing Status
Active
Building Size
134.99 m2
Year Built
2026
Rooms
3 bedroom(s), 2 bathroom(s)
Num Floors
1
County
DeKalb
Parcel ID
0631326055
Provider
Midwest Real Estate Data, LLC
Brokerage Office Name
Circle One Realty
Brokerage Office Phone
(630) 862-5181
Neighbourhoods
Sycamore
Address
609 Anjali Court, Sycamore, IL 60178
Nearby Schools
| Type | School name | District name |
|---|---|---|
| High | Sycamore High School | Not available |
| Not available | Not available | Not available |
| Elementary | West Elementary School | Not available |
| Not available | Not available | Not available |
| Middle | Sycamore Middle School | Not available |
| Not available | Not available | Not available |
| Juniorhigh | Sycamore Middle School | Not available |
| Not available | Not available | Not available |
Contact Agent
Ryan Cherney
Circle One Realty
1676 Walsh Dr. , Yorkville, IL 60560
Get in touch
Contact Agent
Contact Agent
Email enquiry to Circle One Realty
Ryan Cherney
1676 Walsh Dr. , Yorkville, IL 60560
What's your enquiry about?
By clicking "Submit", you accept our Privacy Policy and acknowledge that as the agent for this property is located overseas, your information may not be handled in accordance with the privacy laws applicable to this website.
Property ID: 110109476438
Original Property ID: 3yd-MREDIL-12712055Data provided by Midwest Real Estate Data, LLC, MLS #: 12712055
* THIS SERVICE MAY CONTAIN TRANSLATIONS POWERED BY GOOGLE. GOOGLE DISCLAIMS ALL WARRANTIES RELATED TO THE TRANSLATIONS, EXPRESS OR IMPLIED, INCLUDING ANY WARRANTIES OF ACCURACY, RELIABILITY, AND ANY IMPLIED WARRANTIES OF MERCHANTABILITY, FITNESS FOR A PARTICULAR PURPOSE AND NONINFRINGEMENT.
Copyright © 2026 Midwest Real Estate Data, LLC. All rights reserved. All information provided by the listing agent/broker is deemed reliable but is not guaranteed and should be independently verified.
Similar Properties
These similar properties are shown based on the property type and distance to this listing.