
609 Berwyn Dr, Louisville, KY 40223
 4
4 4
4|House
NZD $1,112,036
USD $625,000
Published on: 26 Jul 2026
Last updated on: 09 Oct 2026
Property ID: 110109524200
Translate to English
Residential, Louisville, KY
609 Berwyn Dr, Louisville, KY 40223
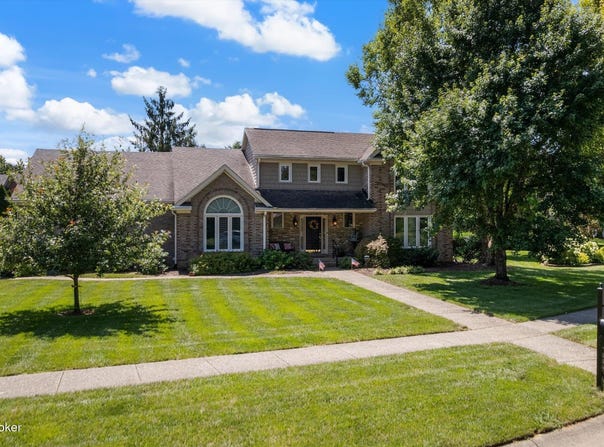
NEW PRICE--bring that offer!! 609 Berwyn Dr in the coveted peaceful Sterling Springs Estates, lovingly maintained for 26yrs is a true gem!! Located on a large corner lot just past the inviting subdivision entry, this 4 bedroom, 3.5 bath 2-story is landscaped with a lush assembly of flowering bushes, trees, and perennials. Pull in the extra-wide driveway to your side-entry 3-car garage...take the front lawn walkway along thoughtfully landscaped beds to your covered front porch that easily accommodates outdoor furnishings. Enter the front door to a welcoming foyer with coat closet and powder room. The foyer opens to a large great room with soaring ceilings, elaborate built-ins, fireplace, graceful trim, built-ins, loads of natural light from windows, and french doors that lead to the back deck. The kitchen and breakfast room are host to loads of cabinets and a work island with ceiling potholder. The laundry room just off the kitchen leads to the super spacious 3-car garage. Also off the kitchen and the great room is a dedicated formal dining room that looks out to the Eden-like backyard. The spacious deck is accessed from both the great room and the 1st floor primary bedroom suite. The primary suite bath has dual vanities, a soaking tub, separate shower, and water closet. The bedroom has 2 large closets and loads of space for a sitting area by the oversized front window. Upstairs are 3 bedrooms and a full bath separated by a catwalk overlooking the greatroom. The Jack n Jill bath opens to the hallway also, and there is loads of upstairs closet space as well as a darling study nook in one of the bedrooms. The finished lower level offers a large family room with plenty of space for the game table, an exercise room, a full bath, and an additional finished space great for a home office or housing an additional bed! 4000+ square feet of space to roam, and an additional 460sqft for storage in the basement! Add to this the beautifully landscaped corner lot, the mature trees, the water features and stonework at the subdivision entrance, the wide streets and sidewalks...this home is fantastic and a pleasure to show!
Property Details
Basic Info
Indoor Feature
Outdoor Feature
Basic Info
Property Type
House
Listing Status
Active
Land Size
1,659.21 m2
Building Size
375.61 m2
Year Built
1990
Rooms
4 bedroom(s), 4 bathroom(s)
Architecture Style
Other
Num Floors
2
County
Jefferson
Parcel ID
21261400240000
Provider
Greater Louisville Association of REALTORS®
Subdivision
STERLING SPRINGS ESTATES
Brokerage Office Name
Keller Williams Realty, Louisville East
Brokerage Office Phone
(502) 554-9500
Neighbourhoods
STERLING SPRINGS ESTATES
Address
609 Berwyn Dr, Louisville, KY 40223
Contact Agent
Anne Wegert
Keller Williams Collective
240 Whittington Pkwy , Louisville, KY 40222
Get in touch
Contact Agent
Contact Agent
Email enquiry to Keller Williams Collective
Anne Wegert
240 Whittington Pkwy , Louisville, KY 40222
What's your enquiry about?
By clicking "Submit", you accept our Privacy Policy and acknowledge that as the agent for this property is located overseas, your information may not be handled in accordance with the privacy laws applicable to this website.
Property ID: 110109524200
Original Property ID: 3yd-GLARKY-1724417Data provided by Greater Louisville Association of REALTORS®, MLS #: 1724417
* THIS SERVICE MAY CONTAIN TRANSLATIONS POWERED BY GOOGLE. GOOGLE DISCLAIMS ALL WARRANTIES RELATED TO THE TRANSLATIONS, EXPRESS OR IMPLIED, INCLUDING ANY WARRANTIES OF ACCURACY, RELIABILITY, AND ANY IMPLIED WARRANTIES OF MERCHANTABILITY, FITNESS FOR A PARTICULAR PURPOSE AND NONINFRINGEMENT.
Copyright © 2026 Greater Louisville Association of REALTORS®. All rights reserved. All information provided by the listing agent/broker is deemed reliable but is not guaranteed and should be independently verified.
Similar Properties
These similar properties are shown based on the property type and distance to this listing.