
61 Liberty Street, Montpelier, VT 05602
 4
4 2
2|Other
NZD $963,749
USD $545,000
Published on: 10 Jul 2026
Last updated on: 18 Oct 2026
Property ID: 110119300158
Translate to English
Residential, Montpelier, VT
61 Liberty Street, Montpelier, VT 05602
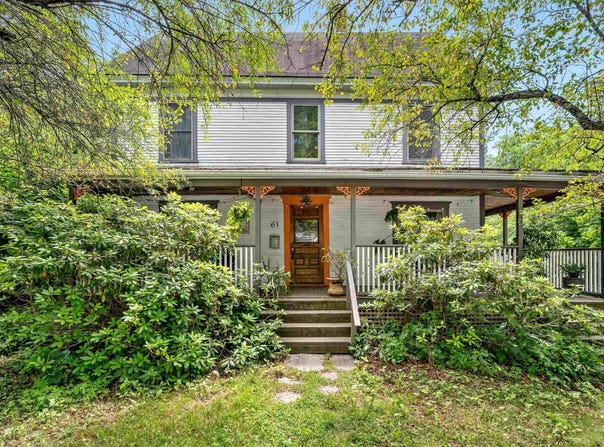
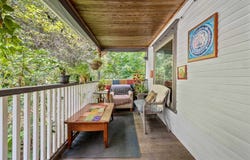
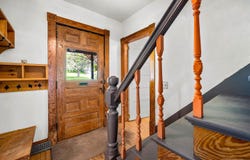
Enchanting home nestled in one of Montpelier's most sought-after neighborhoods, offers timeless charm, flexible living spaces, and inviting indoor-outdoor amenities. Begin your day with coffee or unwind in the evening on the expansive wraparound covered porch before stepping inside to a thoughtfully designed circular floor plan. The welcoming entry opens to a spacious living room and dining room, both accented by hardwood floors and built-in cabinetry that add warmth and historic character. The sunny kitchen features newer appliances and easy access to the porch for outdoor dining. A bright and spacious bathroom with a tiled walk-in shower completes the first floor. Upstairs, the second level offers four bedrooms along with a charming bathroom featuring radiant heated floors and a classic clawfoot soaking tub. The finished third floor expands your living space with a large recreation room filled with natural light from multiple skylights, plus an additional bonus room that's ideal as a fifth bedroom, home office, studio, or quiet study. Below the main level is a spacious walk-out basement. Conveniently located just off the kitchen, the laundry area sits halfway down the stairs, leading to storage and workshop space. Beyond that, a heated finished section with its own private exterior entrance includes an office, a separate small room which could become a half bath, and a newly built four-person sauna. Whether you're dreaming of a home business, guest suite, wellness retreat, or creative workspace, this versatile area offers endless possibilities. Outside, the magic continues with a custom-built wood-fired hot tub perfect for soaking beneath the stars and a private backyard tucked under the maples featuring a small firepit and so much potential.
Property Details
Basic Info
Indoor Feature
Outdoor Feature
Basic Info
Property Type
Other
Listing Status
Pending
Land Size
607.03 m2
Building Size
237.83 m2
Year Built
1905
Rooms
4 bedroom(s), 2 bathroom(s)
Architecture Style
Other
Num Floors
3
County
VT-Washington
Provider
PrimeMLS
Brokerage Office Name
KW Vermont
Brokerage Office Phone
(802) 654-8500
Address
61 Liberty Street, Montpelier, VT 05602
Nearby Schools
| Type | School name | District name |
|---|---|---|
| High | Montpelier High School | Not available |
| Not available | Not available | Not available |
| Elementary | Union Elementary School | Not available |
| Not available | Not available | Not available |
| Middle | Main Street Middle School | Not available |
| Not available | Not available | Not available |
| Juniorhigh | Main Street Middle School | Not available |
| Not available | Not available | Not available |
Tax History
| Year | Tax amount | |
|---|---|---|
| 2025 | USD $10183 | NZD $18,007* |
*Converted price in your currency provided by Open Exchange Rates. Exchange rates are subject to continuous change. Neither realestate.co.nz nor its affiliates guarantee that the conversion reflects current conversion rates and are not responsible for any inaccuracies. realestate.co.nz recommends that you independently verify any information before relying on it.
Contact Agent
Jess Kerns
KW Vermont
68 Randall St., South Burlington, VT 05403
Get in touch
Contact Agent
Contact Agent
Email enquiry to KW Vermont
Jess Kerns
68 Randall St., South Burlington, VT 05403
What's your enquiry about?
By clicking "Submit", you accept our Privacy Policy and acknowledge that as the agent for this property is located overseas, your information may not be handled in accordance with the privacy laws applicable to this website.
Property ID: 110119300158
Original Property ID: 3yd-NNERENNH-5099112Data provided by PrimeMLS, MLS #: 5099112
* THIS SERVICE MAY CONTAIN TRANSLATIONS POWERED BY GOOGLE. GOOGLE DISCLAIMS ALL WARRANTIES RELATED TO THE TRANSLATIONS, EXPRESS OR IMPLIED, INCLUDING ANY WARRANTIES OF ACCURACY, RELIABILITY, AND ANY IMPLIED WARRANTIES OF MERCHANTABILITY, FITNESS FOR A PARTICULAR PURPOSE AND NONINFRINGEMENT.
Copyright © 2026 PrimeMLS. All rights reserved. All information provided by the listing agent/broker is deemed reliable but is not guaranteed and should be independently verified.
Similar Properties
These similar properties are shown based on the property type and distance to this listing.