
610 3rd Street N, Waite Park, MN 56387
 3
3 2
2|Other
NZD $445,137
USD $249,900
Published on: 28 Aug 2026
Last updated on: 07 Oct 2026
Property ID: 110119704673
Translate to English
Residential, Waite Park, MN
610 3rd Street N, Waite Park, MN 56387
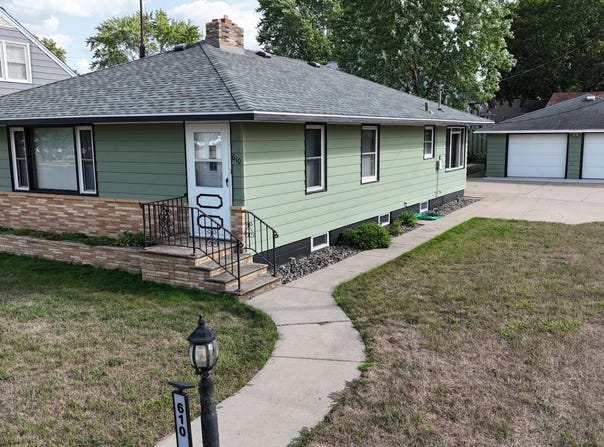
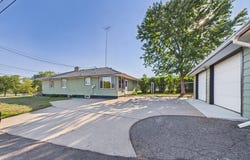
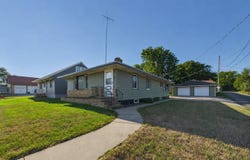
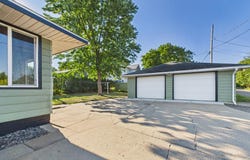
Pristinely clean and well maintained by the same loving owners since 1969, this house is ready for someone new to make it home! The central location, many updates and functional floor plan make this an easy home to love! The rambler style allows for main floor living with a converted laundry/ bathroom combo that has accessibility features already in place and a ton of extra storage. There are two main floor bedrooms and the rest of the space is dedicated to the spacious living room and the galley kitchen/ dining room. Raised panel oak cabinetry and tile backsplash give this space a modern feel. Be sure to check out all the extra built in storage throughout the main level. Another great find is the mudroom or back porch, the perfect landing pad as you come from the garage. The lower level is finished and offers a family room, bathroom and bedroom plus a number of storage/ flex rooms waiting for your creativity! The backyard is nicely fenced and private. Own a piece of Waite Park history, the garage is built almost entirely of materials from the Burlington Car Shops that were located blocks from this house! The garage is 24x24 with built in storage and work bench + 26'x10'5" additional covered storage space behind the garage. The curb appeal is deceiving, because there is over 2,000 sqft of space in this lovingly maintained home. Check it out today!
Property Details
Basic Info
Basic Info
Property Type
Other
Listing Status
Pending
Land Size
809.37 m2
Building Size
189.15 m2
Year Built
1952
Rooms
3 bedroom(s), 2 bathroom(s)
County
Stearns
Parcel ID
98609600000
Provider
Northstar MLS
Subdivision
Townsite Of Waite Park
Brokerage Office Name
Central MN Realty
Brokerage Office Phone
(320) 363-4363
Neighbourhoods
Townsite Of Waite Park
Address
610 3rd Street N, Waite Park, MN 56387
Tax History
| Year | Tax amount | |
|---|---|---|
| 2026 | USD $2922 | NZD $5,205* |
*Converted price in your currency provided by Open Exchange Rates. Exchange rates are subject to continuous change. Neither realestate.co.nz nor its affiliates guarantee that the conversion reflects current conversion rates and are not responsible for any inaccuracies. realestate.co.nz recommends that you independently verify any information before relying on it.
Contact Agent
Christina Clifton
Central MN Realty LLC
80 37th Ave S STE 200 , St. Cloud, MN 56301
Get in touch
Contact Agent
Contact Agent
Email enquiry to Central MN Realty LLC
Christina Clifton
80 37th Ave S STE 200 , St. Cloud, MN 56301
What's your enquiry about?
By clicking "Submit", you accept our Privacy Policy and acknowledge that as the agent for this property is located overseas, your information may not be handled in accordance with the privacy laws applicable to this website.
Property ID: 110119704673
Original Property ID: 3yd-RMLSMN-7134672Data provided by Northstar MLS, MLS #: 7134672
* THIS SERVICE MAY CONTAIN TRANSLATIONS POWERED BY GOOGLE. GOOGLE DISCLAIMS ALL WARRANTIES RELATED TO THE TRANSLATIONS, EXPRESS OR IMPLIED, INCLUDING ANY WARRANTIES OF ACCURACY, RELIABILITY, AND ANY IMPLIED WARRANTIES OF MERCHANTABILITY, FITNESS FOR A PARTICULAR PURPOSE AND NONINFRINGEMENT.
Copyright © 2026 Northstar MLS. All rights reserved. All information provided by the listing agent/broker is deemed reliable but is not guaranteed and should be independently verified.