
611 S Topsail Drive, Surf City, NC 28445
 6
 5
|House
NZD $2,462,250
USD $1,395,000
Published on: 10 Apr 2026
Last updated on: 13 Sep 2026
Property ID: 110107166615
Translate to English
Residential, Surf City, NC
611 S Topsail Drive, Surf City, NC 28445
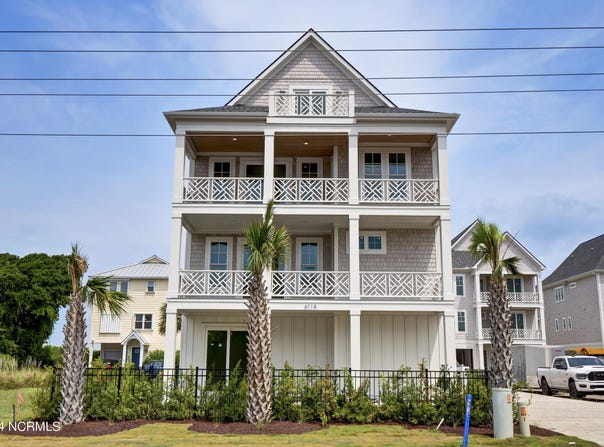
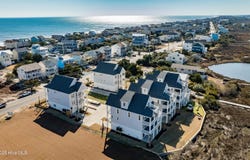
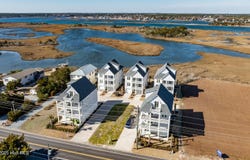
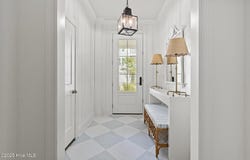
FINAL MODEL HOME IN EXCLUSIVE ENCLAVE OF 5 COTTAGES IN SKYVIEW SUBDIVISON! OPTION TO PURCHASE FULLY FURNISHED & TURNKEY TO ENJOY THIS SUMMER! Discover unparalleled coastal living at 611a S Topsail Drive, Surf City, NC. This exclusive boutique community of five new construction single family homes boasts a prime location and superior craftsmanship, and 611A isn't only the last one available, but is also the model home. It is elite in both selections with designer upgrades, tastefully curated furnishing package, and elevated garage features and finishes. This home has 6 bedrooms, 5 bathrooms, & an elevator. No detail was spared in its construction! Interiors are custom outfitted by Kinton Interiors. Ideally situated across from public beach access at Charlotte Ave, this meticulously crafted home showcases exquisite selections throughout. Handcrafted Chippendale railings by Amish artisans and hand-dipped cedar shake siding evoke timeless charm, complemented by the durability of grey Trex decking and a chic Hunter Green door at the entrance. Inside, the elegance continues with white-washed white oak hardwood floors (unheard of luxury at the beach) and a foyer adorned with vertical tongue and groove paneling. The spacious interior features 8-foot doors, glass marble walls, and luxurious 18'' by 3' marble tile floors. The gourmet kitchen is a chef's dream, featuring white shaker cabinets reaching to the ceiling, Carrera marble countertops, and gold faucets and hardware. A grand 7 by 4-foot kitchen island is illuminated by a distinctive wicker style light, and a custom hood coupled with a designer appliance package. Designed for comfort and resilience, the home includes impact-resistant windows throughout, ensuring peace of mind in any weather. The living room boasts horizontal shiplap detailing, adding character to the expansive space. Enjoy practical amenities as well, such as dual water heaters, a sliding glass door in the garage making the space flexible, along with a Moen water turn-off system for added peace of mind, 3 parking spaces in the garage and a designated spot for charging your golf cart! With its blend of superior craftsmanship, coastal elegance, & modern amenities, 611a S Topsail Drive epitomizes luxurious seaside living. Schedule your private tour today and experience the epitome of coastal luxury.
Property Details
Basic Info
Indoor Feature
Outdoor Feature
Basic Info
Property Type
House
Listing Status
Active
Land Size
485.62 m2
Building Size
266.35 m2
Year Built
2025
Rooms
6 bedroom(s), 5 bathroom(s)
Num Floors
3
County
Pender
Parcel ID
4234-68-5057-0000
Provider
Hive MLS
Brokerage Office Name
Teresa Batts Real Estate, LLC
Brokerage Office Phone
(910) 328-0613
Address
611 S Topsail Drive, Surf City, NC 28445
Nearby Schools
| Type | School name | District name |
|---|---|---|
| High | Topsail | Not available |
| Elementary | Surf City | Not available |
| Middle | Surf City | Not available |
| Juniorhigh | Surf City | Not available |
Tax History
| Year | Tax amount | |
|---|---|---|
| 2023 | USD $2092 | NZD $3,692* |
*Converted price in your currency provided by Open Exchange Rates. Exchange rates are subject to continuous change. Neither realestate.co.nz nor its affiliates guarantee that the conversion reflects current conversion rates and are not responsible for any inaccuracies. realestate.co.nz recommends that you independently verify any information before relying on it.
Contact Agent
Jordan Lanier Barkman
Teresa Batts Real Estate, LLC
P.O. Box 4111 , Surf City, NC 28445
Get in touch
Contact Agent
Contact Agent
Email enquiry to Teresa Batts Real Estate, LLC
Jordan Lanier Barkman
P.O. Box 4111 , Surf City, NC 28445
What's your enquiry about?
By clicking "Submit", you accept our Privacy Policy and acknowledge that as the agent for this property is located overseas, your information may not be handled in accordance with the privacy laws applicable to this website.
Property ID: 110107166615
Original Property ID: 3yd-HIVEMLSNC-100565849Data provided by Hive MLS, MLS #: 100565849
* THIS SERVICE MAY CONTAIN TRANSLATIONS POWERED BY GOOGLE. GOOGLE DISCLAIMS ALL WARRANTIES RELATED TO THE TRANSLATIONS, EXPRESS OR IMPLIED, INCLUDING ANY WARRANTIES OF ACCURACY, RELIABILITY, AND ANY IMPLIED WARRANTIES OF MERCHANTABILITY, FITNESS FOR A PARTICULAR PURPOSE AND NONINFRINGEMENT.
Copyright © 2026 Hive MLS. All rights reserved. All information provided by the listing agent/broker is deemed reliable but is not guaranteed and should be independently verified.
Similar Properties
These similar properties are shown based on the property type and distance to this listing.