
612 EDGE HILL Road, GLENSIDE, PA 19038
LATEST
 4
 3
|Other
NZD $1,450,096
USD $800,000
Published on: 12 Nov 2026
Last updated on: 15 Nov 2026
Property ID: 110121179332
Translate to English
Residential, GLENSIDE, PA
612 EDGE HILL Road, GLENSIDE, PA 19038
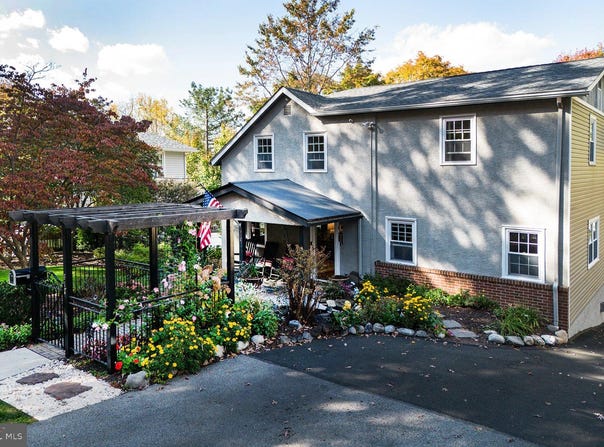
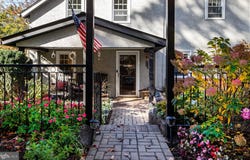
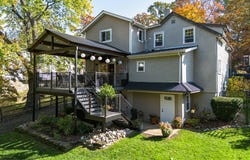
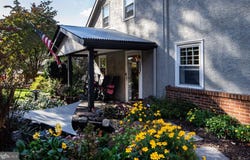
A truly one-of-a-kind property where timeless charm, exceptional design, and breathtaking outdoor living come together! From the moment you arrive, the amazing curb appeal, lush landscaping, and lovely gardens capture your attention. Step through the charming trellis into the inviting front courtyard, where the soothing sounds of waterfalls cascading into the koi pond create an atmosphere of tranquility. Imagine unwinding on the covered front porch in your rocking chairs, surrounded by nature and the peaceful beauty of this extraordinary setting. As you enter the foyer, the beautiful hardwood floors and thoughtfully designed interior immediately make an impression. An open office space leads into the eat-in kitchen, featuring stainless steel appliances, granite countertops, ceramic tile flooring, and a custom backsplash. A full bathroom is conveniently located just off the hallway. The spacious family room flows seamlessly into the dining room, creating an ideal setting for entertaining and everyday living. Sliding glass doors open to an absolutely spectacular covered deck that is sure to impress even the most discerning buyer. Featuring distinctive corrugated steel walls and beautiful views, this incredible outdoor retreat offers the perfect place to relax, entertain, and enjoy the surrounding landscape, with steps leading directly down to the backyard. The second floor offers four bedrooms and two full bathrooms, including a stunning primary bedroom suite designed to feel like a private sanctuary. Gorgeous hardwood floors, a dramatic shiplap focal wall, and his-and-hers closets, including a walk-in, create an elegant and inviting space. Stylish barn doors lead into the spa-inspired en-suite bathroom, complete with double vanities, rain showerheads, a soaking tub, custom subway tile, and beautiful tile flooring. The additional three bedrooms feature brand-new carpeting and share a beautifully appointed hallway bathroom with a custom tile surround and rain showerhead. The finished, full walk-out daylight basement provides an incredible extension of the home's living and entertaining space. A built-in kitchen/bar featuring a sink, oven, refrigerator, quartz countertops, and custom tile backsplash makes this level perfect for hosting gatherings or creating the ultimate entertainment space. Relax by the gas fireplace in the inviting living area, complete with a built-in entertainment center, while an additional office or flex space with another built-in entertainment center offers endless possibilities. Sliding glass doors lead to a covered patio, providing yet another wonderful opportunity to enjoy the outdoors. The spectacular backyard is truly something special, with spacious grounds, breathtaking flower gardens thoughtfully scattered throughout the property, and a firepit perfect for gathering with friends and family on cool evenings. A gated driveway winds gracefully through the property to a two-car detached garage featuring distinctive corrugated steel sliding doors, adding yet another unique architectural touch. Conveniently located near Abington Hospital, Arcadia University, highly rated Abington schools, Routes 276 and the Pennsylvania Turnpike, with a quick commute to Philadelphia, this remarkable property offers the perfect combination of convenience, character, and exceptional living. This is more than just a home-it's a lifestyle! A truly distinctive property offering incredible indoor and outdoor spaces, beautiful gardens, and unforgettable architectural details. Opportunities like this are rare, and you absolutely do not want to miss your chance to own this Glenside beauty!
Property Details
Basic Info
Outdoor Feature
Basic Info
Property Type
Other
Listing Status
Active
Land Size
1,006.86 m2
Building Size
248.05 m2
Year Built
1945
Rooms
4 bedroom(s), 3 bathroom(s)
Architecture Style
Other
Num Floors
3
County
MONTGOMERY
Provider
Bright MLS
Subdivision
GLENSIDE
Brokerage Office Name
RE/MAX Realty Associates, Inc.
Brokerage Office Phone
(717) 730-5570
Neighbourhoods
GLENSIDE
Address
612 EDGE HILL Road, GLENSIDE, PA 19038
Contact Agent
TONYA M LUCAS
RE/MAX Realty Associates
3907 Market Street , Camp Hill, PA 17011
Get in touch
Contact Agent
Contact Agent
Email enquiry to RE/MAX Realty Associates
TONYA M LUCAS
3907 Market Street , Camp Hill, PA 17011
What's your enquiry about?
By clicking "Submit", you accept our Privacy Policy and acknowledge that as the agent for this property is located overseas, your information may not be handled in accordance with the privacy laws applicable to this website.
Property ID: 110121179332
Original Property ID: 3yd-TRENDPA-PAMC2199448Data provided by Bright MLS, MLS #: PAMC2199448
* THIS SERVICE MAY CONTAIN TRANSLATIONS POWERED BY GOOGLE. GOOGLE DISCLAIMS ALL WARRANTIES RELATED TO THE TRANSLATIONS, EXPRESS OR IMPLIED, INCLUDING ANY WARRANTIES OF ACCURACY, RELIABILITY, AND ANY IMPLIED WARRANTIES OF MERCHANTABILITY, FITNESS FOR A PARTICULAR PURPOSE AND NONINFRINGEMENT.
Copyright © 2026 Bright MLS. All rights reserved. All information provided by the listing agent/broker is deemed reliable but is not guaranteed and should be independently verified.
Similar Properties
These similar properties are shown based on the property type and distance to this listing.