
6122 KESTRELPARK Drive, LITHIA, FL 33547
 4
 5
|House
NZD $1,843,561
USD $1,050,000
Published on: 03 Jun 2026
Last updated on: 25 Oct 2026
Property ID: 110108475436
Translate to English
Residential, LITHIA, FL
6122 KESTRELPARK Drive, LITHIA, FL 33547
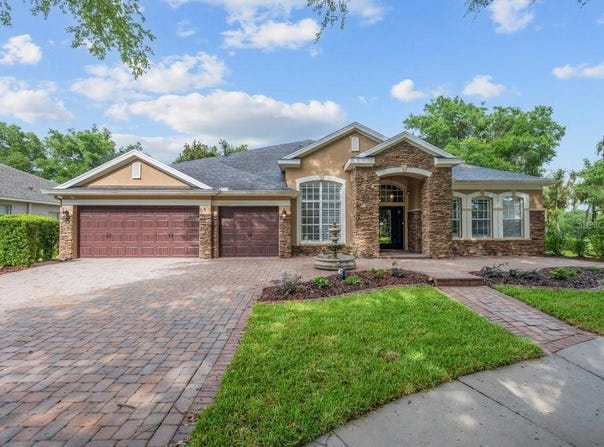
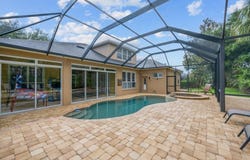
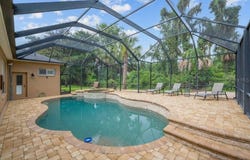
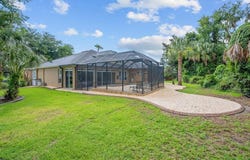
GATED ENCLAVE / CONSERVATION LOT / FISHHAWK RANCH ! Tucked behind the Gates of Prestigious Kestrel Ridge in Fishhawk Ranch, This Magnificent David Weekly 'Florence' model home boasts 4400sqft of living space and sits on just shy of a 1/3 ACRE - CONSERVATION / CUL DE SAC LOT! This well-designed tremendous plan offers 4 bedrooms (5th possible) , 4 FULL bathrooms and 1 HALF Bathroom, **P L U S ** Home Office, TWO BONUS ROOMS (upstairs & downstairs), Formal areas, Great Room, Enclosed Florida Room and More! You are welcomed home to a handsome elevation dressed in brick pavers and front porch. Step inside the Grand Foyer and Your eyes are drawn to a picturesque backdrop featuring a sparkling pool and natural tree line. Immediately opening to a formal living and dining rooms and flanked by private home office. The formal dining room has a tray ceiling and flows easily into the gourmet kitchen. The spacious kitchen features rich maple 42" cabinetry with spacious counters, breakfast nook, built in appliances, double ovens, cook top (gas plumb), Center island, and a built-in desk. Grand Open Plan with lots of windows offering an abundance of natural light, spectacular views of your private outdoor oasis, Tray Ceilings, and Crown Moldings. There is also a 16x15 flex space (1st floor Bonus rm) between bedrooms 3 & 4! Explore the Upstairs and discover a 36x21 Bonus Rm Plus another full bath! An Oversized Owners Retreat w/extended siting room area, NEWLY REMODELED MASTER BATH & HUGE Walk-In Closet! All bedrooms are VERY generously sized. Check out the Private backyard, entertain on an expansive of covered patio and screened lanai dressed in brick pavers, complete with extended patio bBeyond the pool area, discover a H U G E backyard is private w/no rear neighbors and Wooded Tree Line. Centrally Located in a Resort Style Community, Walk or Bike to ** B E V I S Elementary School, Park Square (shops, restaurants, fountains), 8 Acre Ibis Park, The Resort Style Aquatic Club and More! Amenity rich community of Fishhawk Ranch features miles of walking/hiking/biking trails, movie theatre, pools, playgrounds, skate park, basketball, tennis, hockey, Pickleball...TOP SCHOOL DISTRICT - BEVIS ELEMENTARY / RANDALL MIDDLE / NEWSOME HIGH SCHOOL. Come see for yourself, the is the One!
Property Details
Basic Info
Indoor Feature
Outdoor Feature
Basic Info
Property Type
House
Listing Status
Active
Land Size
1,173.59 m2
Building Size
408.77 m2
Year Built
2003
Rooms
4 bedroom(s), 5 bathroom(s)
Architecture Style
Other
Num Floors
2
County
Hillsborough
Parcel ID
U-32-30-21-5VR-000038-00040.0
Provider
Stellar MLS
Subdivision
FISHHAWK RANCH
Brokerage Office Name
SIGNATURE REALTY ASSOCIATES
Brokerage Office Phone
(888) 270-7653
Neighbourhoods
FISHHAWK RANCH
Address
6122 KESTRELPARK Drive, LITHIA, FL 33547
Nearby Schools
| Type | School name | District name |
|---|---|---|
| High | Newsome-HB | Not available |
| Elementary | Bevis-HB | Not available |
| Middle | Randall-HB | Not available |
| Juniorhigh | Randall-HB | Not available |
Tax History
| Year | Tax amount | |
|---|---|---|
| 2025 | USD $9470 | NZD $16,627* |
*Converted price in your currency provided by Open Exchange Rates. Exchange rates are subject to continuous change. Neither realestate.co.nz nor its affiliates guarantee that the conversion reflects current conversion rates and are not responsible for any inaccuracies. realestate.co.nz recommends that you independently verify any information before relying on it.
Contact Agent
George Shea
SIGNATURE REALTY ASSOCIATES
2234 Lithia Center Ln, Valrico, FL 33596
Get in touch
Contact Agent
Contact Agent
Email enquiry to SIGNATURE REALTY ASSOCIATES
George Shea
2234 Lithia Center Ln, Valrico, FL 33596
What's your enquiry about?
By clicking "Submit", you accept our Privacy Policy and acknowledge that as the agent for this property is located overseas, your information may not be handled in accordance with the privacy laws applicable to this website.
Property ID: 110108475436
Original Property ID: 3yd-MFRMLSFL-TB8513789Data provided by Stellar MLS, MLS #: TB8513789
* THIS SERVICE MAY CONTAIN TRANSLATIONS POWERED BY GOOGLE. GOOGLE DISCLAIMS ALL WARRANTIES RELATED TO THE TRANSLATIONS, EXPRESS OR IMPLIED, INCLUDING ANY WARRANTIES OF ACCURACY, RELIABILITY, AND ANY IMPLIED WARRANTIES OF MERCHANTABILITY, FITNESS FOR A PARTICULAR PURPOSE AND NONINFRINGEMENT.
Copyright © 2026 Stellar MLS. All rights reserved. All information provided by the listing agent/broker is deemed reliable but is not guaranteed and should be independently verified.