
6147 S Bison Pl, Sioux Falls, SD 57108
 3
 3
|Townhouse
NZD $568,401
USD $319,500
Published on: 21 Oct 2026
Last updated on: 02 Nov 2026

Property ID: 110120668396
Translate to English
Residential, Slab-on-grade, Sioux Falls, SD
6147 S Bison Pl, Sioux Falls, SD 57108
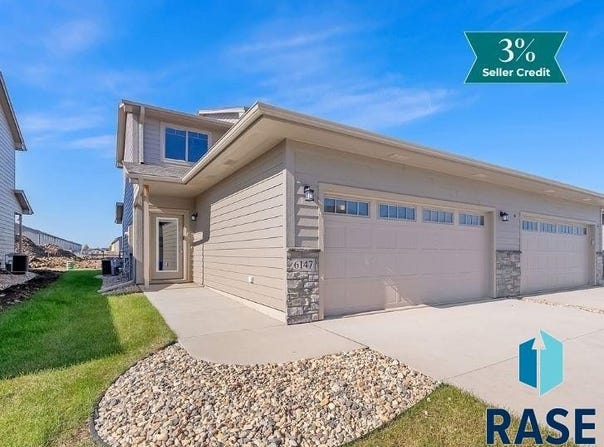
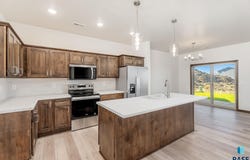
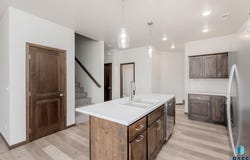
3% Seller Credit/Anything Allowance (3% of Purchase Price) to Buyer at Closing! Fantastic Harbor Two Story Townhome End Unit from Allen Homes in the Village at Iron Bridge! This spacious plan offers great natural light, all 3 bedrooms conveniently located in the upper level, and a covered rear patio. High-quality finishes throughout, including custom cabinets from Showplace, solid panel doors, beautiful LVP flooring, custom closet organizers, and high-efficiency Carrier furnace and central air units. Fantastic open floor plan features 9' ceilings and LVP flooring throughout the main level. Stunning kitchen boasts custom Showplace Rustic Alder cabinetry finished in a warm Tawny stain, center island, pantry closet, and stainless steel kitchen appliance package. Main floor also offers a generous living room and dining room, 1/2 bath, angled front entry with coat closet, and a garage entry/laundry with built-in lockers. The upper level houses the master suite with a private bath offering dual sinks and an ENORMOUS walk-in closet, 2 more spacious bedrooms, and an additional full bath. These townhomes include sod, underground sprinklers, rock, and edging. Relax and let the homeowners association take care of the lawn care, snow removal over 1", and garbage service.
Property Details
Basic Info
Indoor Feature
Outdoor Feature
Basic Info
Property Type
Townhouse
Listing Status
Active
Land Size
373.12 m2
Building Size
146.14 m2
Year Built
2026
Rooms
3 bedroom(s), 3 bathroom(s)
Architecture Style
Other
Num Floors
2
County
Lincoln
Parcel ID
283.18.09.005D
Provider
Realtor Association of the Sioux Empire MLS
Subdivision
SF - DAKOTA PRAIRIE EAST ADD
Brokerage Office Name
Keller Williams Realty Sioux Falls
Brokerage Office Phone
(605) 275-0555
Neighbourhoods
SF - DAKOTA PRAIRIE EAST ADD
Address
6147 S Bison Pl, Sioux Falls, SD 57108
Nearby Schools
| Type | School name | District name |
|---|---|---|
| High | Harrisburg HS | Not available |
| Not available | Not available | Not available |
| Elementary | Horizon Elementary | Not available |
| Not available | Not available | Not available |
| Middle | Harrisburg East Middle School | Not available |
| Not available | Not available | Not available |
| Juniorhigh | Harrisburg East Middle School | Not available |
| Not available | Not available | Not available |
Contact Agent
Tim Allex
Keller Williams Realty Sioux Falls
6300 S Connie Avenue , Sioux Falls, SD 57108-
Get in touch
Contact Agent
Contact Agent
Email enquiry to Keller Williams Realty Sioux Falls
Tim Allex
6300 S Connie Avenue , Sioux Falls, SD 57108-
What's your enquiry about?
By clicking "Submit", you accept our Privacy Policy and acknowledge that as the agent for this property is located overseas, your information may not be handled in accordance with the privacy laws applicable to this website.
Property ID: 110120668396
Original Property ID: 3yd-RASESD-22607998Data provided by Realtor Association of the Sioux Empire MLS, MLS #: 22607998
* THIS SERVICE MAY CONTAIN TRANSLATIONS POWERED BY GOOGLE. GOOGLE DISCLAIMS ALL WARRANTIES RELATED TO THE TRANSLATIONS, EXPRESS OR IMPLIED, INCLUDING ANY WARRANTIES OF ACCURACY, RELIABILITY, AND ANY IMPLIED WARRANTIES OF MERCHANTABILITY, FITNESS FOR A PARTICULAR PURPOSE AND NONINFRINGEMENT.
Copyright © 2026 Realtor Association of the Sioux Empire MLS. All rights reserved. All information provided by the listing agent/broker is deemed reliable but is not guaranteed and should be independently verified.
Similar Properties
These similar properties are shown based on the property type and distance to this listing.