
6200 Brabrook Avenue, Grant-Valkaria, FL 32949
 4
4 3
3|House
NZD $2,738,201
USD $1,549,000
Published on: 06 Oct 2026
Last updated on: 06 Oct 2026
Property ID: 110120119746
Translate to English
Residential, Grant-Valkaria, FL
6200 Brabrook Avenue, Grant-Valkaria, FL 32949
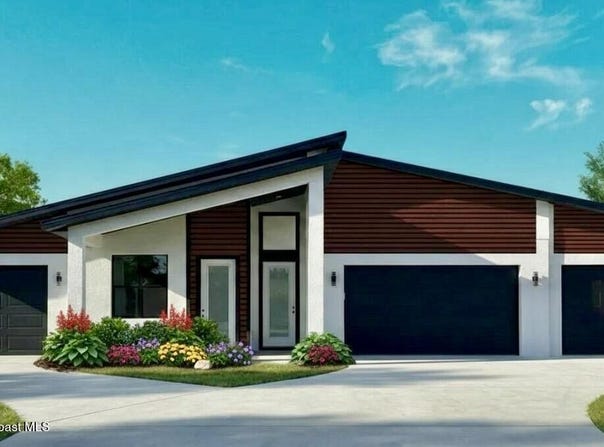
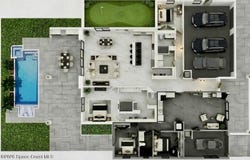
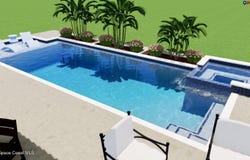
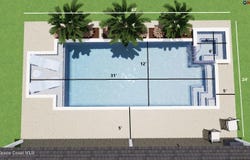
Breathtaking contemporary design, high-end construction, amenities, and finishes make this multi-generational estate a rare find. Situated on an acre of land this 4BR/3BA/4Car, 2,977' home, with metal roof, impact glass, towering 9' front doors, 12' to 15' ceilings, premium tile flooring, throughout. An open floorplan whose centerpiece is a gourmet kitchen with quartz countertops, premium cabinetry, pot filler, built-in wine rack, coffee bar, built-in ice maker, large walk-in pantry, and oversized center island. The primary suite with its elegant primary bath includes a quartz-topped double vanity, walk-in tiled shower, a wraparound walk-in closet connecting to the bedroom. A large, covered lanai with summer kitchen offers shade and access to your large backyard complete with a heated in-ground pool and spa and your own putting green. The in-law suite has 9.4" ceilings 2BR/1BA/1Car, living room, kitchen area and a private entrance. There is also interior access as desired.
Property Details
Basic Info
Indoor Feature
Outdoor Feature
Basic Info
Property Type
House
Listing Status
Active
Land Size
4,046.86 m2
Building Size
276.57 m2
Year Built
2024
Rooms
4 bedroom(s), 3 bathroom(s)
Architecture Style
Contemporary
Num Floors
1
County
Brevard
Parcel ID
29-38-33-00-00648.0-0000.00
Provider
Space Coast Association of Realtors
Brokerage Office Name
EXP REALTY LLC
Brokerage Office Phone
(888) 883-8509
Neighbourhoods
342 - Malabar/Grant-Valkaria
Address
6200 Brabrook Avenue, Grant-Valkaria, FL 32949
Nearby Schools
| Type | School name | District name |
|---|---|---|
| High | Bayside | Not available |
| Elementary | Sunrise | Not available |
| Middle | Stone | Not available |
| Juniorhigh | Stone | Not available |
Tax History
| Year | Tax amount | |
|---|---|---|
| 2025 | USD $798 | NZD $1,411* |
*Converted price in your currency provided by Open Exchange Rates. Exchange rates are subject to continuous change. Neither realestate.co.nz nor its affiliates guarantee that the conversion reflects current conversion rates and are not responsible for any inaccuracies. realestate.co.nz recommends that you independently verify any information before relying on it.
Contact Agent
Kevin G Dardano
EXP Realty, LLC
6767 N Wickham Road #400Y , Melbourne, FL 32940
Get in touch
Contact Agent
Contact Agent
Email enquiry to EXP Realty, LLC
Kevin G Dardano
6767 N Wickham Road #400Y , Melbourne, FL 32940
What's your enquiry about?
By clicking "Submit", you accept our Privacy Policy and acknowledge that as the agent for this property is located overseas, your information may not be handled in accordance with the privacy laws applicable to this website.
Property ID: 110120119746
Original Property ID: 3yd-SCAORFL-1089291Data provided by Space Coast Association of Realtors, MLS #: 1089291
* THIS SERVICE MAY CONTAIN TRANSLATIONS POWERED BY GOOGLE. GOOGLE DISCLAIMS ALL WARRANTIES RELATED TO THE TRANSLATIONS, EXPRESS OR IMPLIED, INCLUDING ANY WARRANTIES OF ACCURACY, RELIABILITY, AND ANY IMPLIED WARRANTIES OF MERCHANTABILITY, FITNESS FOR A PARTICULAR PURPOSE AND NONINFRINGEMENT.
Copyright © 2026 Space Coast Association of Realtors. All rights reserved. All information provided by the listing agent/broker is deemed reliable but is not guaranteed and should be independently verified.