
6202 Lost Creek Drive, Corpus Christi, TX 78413
 4
 4
|Other
NZD $681,998
USD $375,000
Published on: 11 Sep 2026
Last updated on: 14 Nov 2026
Property ID: 110110095171
Translate to English
Residential, Corpus Christi, TX
6202 Lost Creek Drive, Corpus Christi, TX 78413
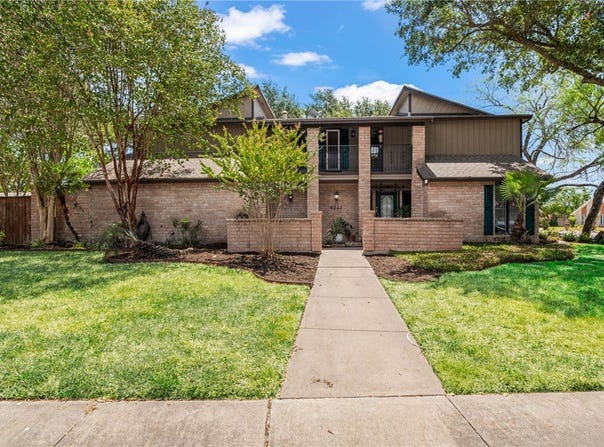
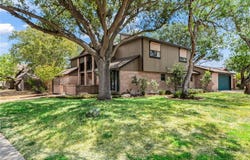
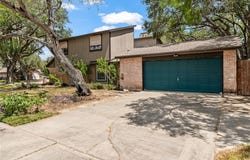
Welcome to this beautiful 4-bedroom, 3.5-bath home in the desirable Country Club Estates neighborhood. This residence offers a flexible layout with two primary suites - one downstairs and one upstairs - each featuring dual walk-in closets and a private sitting area. The living room features a cathedral ceiling, a wood-burning fireplace, and opens into an enclosed sunroom that brings in plenty of natural light. The kitchen is equipped with stainless steel appliances, granite countertops, resurfaced cabinets with under-lighting, a breakfast bar, and tons of storage. Additional highlights include a second fireplace in the downstairs primary suite, tile flooring throughout the main level, carpeted bedrooms upstairs, and metal storm shutters for added peace of mind. Step outside to a beautifully landscaped backyard with an enclosed patio, perfect for an art studio/crafting. An oversized garage with built-in cabinetry provides extra storage and workspace. This home combines charm, space, and function in an established neighborhood.
Property Details
Basic Info
Indoor Feature
Outdoor Feature
Basic Info
Property Type
Other
Listing Status
Active
Land Size
1,185.73 m2
Building Size
271.09 m2
Year Built
1976
Rooms
4 bedroom(s), 4 bathroom(s)
Num Floors
2
County
Nueces
Parcel ID
185000030100
Provider
South Texas Multiple Listing Service, LLC
Subdivision
Country Club Estates #8
Brokerage Office Name
LPT Realty LLC
Brokerage Office Phone
(877) 336-2213
Neighbourhoods
Country Club Estates #8
Address
6202 Lost Creek Drive, Corpus Christi, TX 78413
Nearby Schools
| Type | School name | District name |
|---|---|---|
| High | Carroll | Not available |
| Not available | Not available | Not available |
| Elementary | Schanen | Not available |
| Not available | Not available | Not available |
| Middle | Browne | Not available |
| Not available | Not available | Not available |
| Juniorhigh | Browne | Not available |
| Not available | Not available | Not available |
Contact Agent
Mylin Anandula
LPT Realty, LLC
13315 Wallisville Road , Houston, TX 77049
Get in touch
Contact Agent
Contact Agent
Email enquiry to LPT Realty, LLC
Mylin Anandula
13315 Wallisville Road , Houston, TX 77049
What's your enquiry about?
By clicking "Submit", you accept our Privacy Policy and acknowledge that as the agent for this property is located overseas, your information may not be handled in accordance with the privacy laws applicable to this website.
Property ID: 110110095171
Original Property ID: 3yd-CCARTX-481381Data provided by South Texas Multiple Listing Service, LLC, MLS #: 481381
* THIS SERVICE MAY CONTAIN TRANSLATIONS POWERED BY GOOGLE. GOOGLE DISCLAIMS ALL WARRANTIES RELATED TO THE TRANSLATIONS, EXPRESS OR IMPLIED, INCLUDING ANY WARRANTIES OF ACCURACY, RELIABILITY, AND ANY IMPLIED WARRANTIES OF MERCHANTABILITY, FITNESS FOR A PARTICULAR PURPOSE AND NONINFRINGEMENT.
Copyright © 2026 South Texas Multiple Listing Service, LLC. All rights reserved. All information provided by the listing agent/broker is deemed reliable but is not guaranteed and should be independently verified.