
6211 SW 46th CT, Topeka, KS 66610
 5
5 3
3|House
NZD $1,027,474
USD $575,000
Published on: 14 Apr 2026
Last updated on: 12 Oct 2026
Property ID: 110107259598
Translate to English
Residential, Topeka, KS
6211 SW 46th CT, Topeka, KS 66610
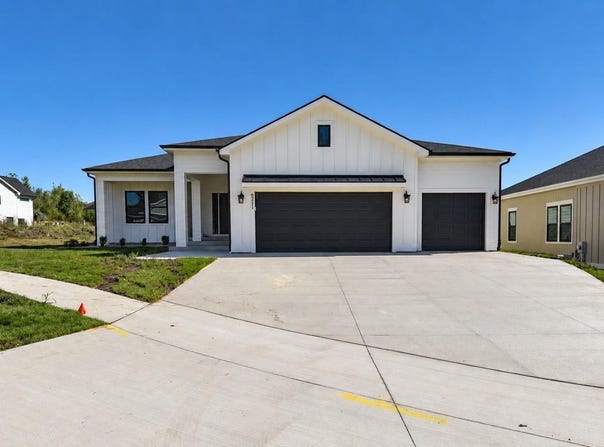
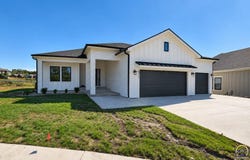
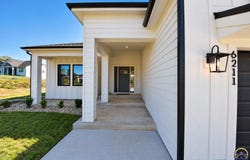
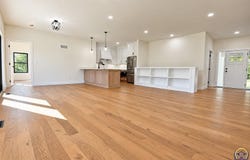
Construction is nearly completed on this stunning new home located in the popular Lauren's Bay neighborhood. Offering over 2,900 total square feet of thoughtfully designed living space, this home combines modern style, quality craftsmanship, and functional layout. Step inside to an open-concept floor plan featuring spacious living area with impressive natural limestone gas fireplace, White Oak floors, and built-in bookcase. The kitchen has beautifully White Oak base cabinetry, stainless steel appliances including a gas range with pot filler faucet, solid surface countertops and a farmhouse sink. There are three bedrooms on the main including primary suite with Oak floors carried through and an ensuite bath with a double White Oak vanity and executive shower with herringbone tile and a large walk-in closet. There is room for everyone with 1,450 square feet of finish in the basement with two additional bedrooms, the third full bath, wet bar, and a 170 square foot space perfect for a home gym, playroom, or office. All this plus main floor laundry, a three car garage, and quick access to the paved walking trails of Blue Heron Bay Park.
Property Details
Basic Info
Indoor Feature
Outdoor Feature
Basic Info
Property Type
House
Listing Status
Active
Land Size
1,011.72 m2
Building Size
292.18 m2
Year Built
2026
Rooms
5 bedroom(s), 3 bathroom(s)
Architecture Style
Ranch
County
Shawnee County
Parcel ID
R309509
Provider
Sunflower Association of REALTORS
Subdivision
Laurens Bay Estates
Brokerage Office Name
Kirk & Cobb, Inc., REALTORS
Brokerage Office Phone
785-272-5555
Neighbourhoods
Laurens Bay Estates
Address
6211 SW 46th CT, Topeka, KS 66610
Nearby Schools
| Type | School name | District name |
|---|---|---|
| High | Washburn Rural High School/USD 437 | Not available |
| Elementary | Jay Shideler Elementary School/USD 437 | Not available |
| Middle | Washburn Rural Middle School/USD 437 | Not available |
| Juniorhigh | Washburn Rural Middle School/USD 437 | Not available |
Contact Agent
Grant Sourk
Kirk & Cobb, Inc.
2810 SW Gage Blvd , Topeka, KS 66614-2102
Get in touch
Contact Agent
Contact Agent
Email enquiry to Kirk & Cobb, Inc.
Grant Sourk
2810 SW Gage Blvd , Topeka, KS 66614-2102
What's your enquiry about?
By clicking "Submit", you accept our Privacy Policy and acknowledge that as the agent for this property is located overseas, your information may not be handled in accordance with the privacy laws applicable to this website.
Property ID: 110107259598
Original Property ID: 3yd-TAARKS-243931Data provided by Sunflower Association of REALTORS, MLS #: 243931
* THIS SERVICE MAY CONTAIN TRANSLATIONS POWERED BY GOOGLE. GOOGLE DISCLAIMS ALL WARRANTIES RELATED TO THE TRANSLATIONS, EXPRESS OR IMPLIED, INCLUDING ANY WARRANTIES OF ACCURACY, RELIABILITY, AND ANY IMPLIED WARRANTIES OF MERCHANTABILITY, FITNESS FOR A PARTICULAR PURPOSE AND NONINFRINGEMENT.
Copyright © 2026 Sunflower Association of REALTORS. All rights reserved. All information provided by the listing agent/broker is deemed reliable but is not guaranteed and should be independently verified.
Similar Properties
These similar properties are shown based on the property type and distance to this listing.