
6216 Achievement Circle NW, Huntsville, AL 35810
 4
4 3
3|House
NZD $573,445
USD $324,283
Published on: 04 Jun 2026
Last updated on: 15 Oct 2026

Property ID: 110108493411
Translate to English
Residential, Huntsville, AL
6216 Achievement Circle NW, Huntsville, AL 35810
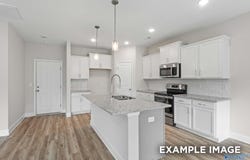
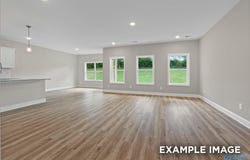
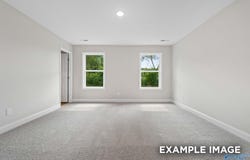
Under Construction-Stunning 2-story Aiken floor plan featuring sophisticated open-concept living across 2,201 square feet in desirable Jaguar Hills! This proposed construction showcases a seamless flow between the spacious living room, dining area, and gourmet kitchen with curated upgrades including premium sink and elegant pendant lighting. Stainless steel appliances and recessed lighting create a chef's dream workspace perfect for entertaining. The luxurious primary suite upstairs offers a private retreat with en-suite bathroom, while the conveniently located upstairs laundry makes daily routines effortless. Versatile fourth room provides flexible space for office, hobby room or bedroom
Property Details
Basic Info
Outdoor Feature
Basic Info
Property Type
House
Listing Status
Active
Land Size
809.37 m2
Building Size
204.48 m2
Rooms
4 bedroom(s), 3 bathroom(s)
Num Floors
2
County
MADISON
Provider
ValleyMLS.Com,Inc
Subdivision
Jaguar Hills
Brokerage Office Name
Davidson Homes LLC 4
Brokerage Office Phone
256-350-1322
Neighbourhoods
Jaguar Hills
Address
6216 Achievement Circle NW, Huntsville, AL 35810
Nearby Schools
| Type | School name | District name |
|---|---|---|
| High | Jemison | Not available |
| Elementary | Rolling Hills | Not available |
| Middle | Mcnair Junior High | Not available |
| Juniorhigh | Mcnair Junior High | Not available |
Contact Agent
London Harris
Davidson Homes LLC 4
3440 Preston Ridge Rd, Ste 250 , Alpharetta, GA 30005-
Get in touch
Contact Agent
Contact Agent
Email enquiry to Davidson Homes LLC 4
London Harris
3440 Preston Ridge Rd, Ste 250 , Alpharetta, GA 30005-
What's your enquiry about?
By clicking "Submit", you accept our Privacy Policy and acknowledge that as the agent for this property is located overseas, your information may not be handled in accordance with the privacy laws applicable to this website.
Property ID: 110108493411
Original Property ID: 3yd-NALMLSAL-21919860Data provided by ValleyMLS.Com,Inc, MLS #: 21919860
* THIS SERVICE MAY CONTAIN TRANSLATIONS POWERED BY GOOGLE. GOOGLE DISCLAIMS ALL WARRANTIES RELATED TO THE TRANSLATIONS, EXPRESS OR IMPLIED, INCLUDING ANY WARRANTIES OF ACCURACY, RELIABILITY, AND ANY IMPLIED WARRANTIES OF MERCHANTABILITY, FITNESS FOR A PARTICULAR PURPOSE AND NONINFRINGEMENT.
Copyright © 2026 ValleyMLS.Com,Inc. All rights reserved. All information provided by the listing agent/broker is deemed reliable but is not guaranteed and should be independently verified.