
624 E 21st Street, Galena, KS 66739
 3
 2
|House
NZD $445,947
USD $245,000
Published on: 11 Nov 2026
Last updated on: 14 Nov 2026
Property ID: 110121163028
Translate to English
Residential, Galena, KS
624 E 21st Street, Galena, KS 66739
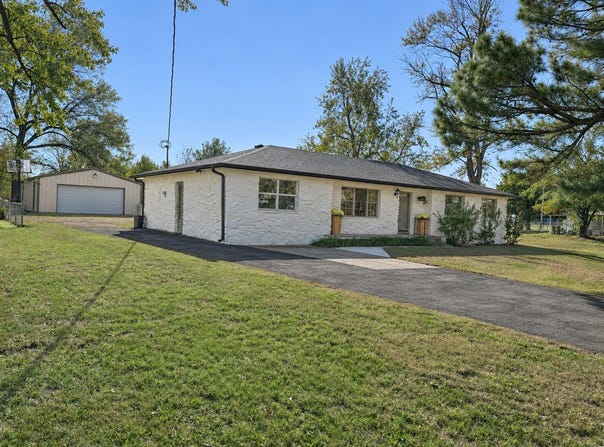
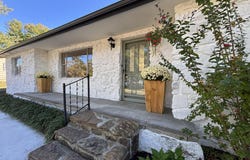
Nearly new feel, an oversized 20 30 detached garage/shop, and roughly half an acre! This fully remodeled 1966 Galena home features a whitewashed stone exterior and approximately 1,700 square feet. The comfortable, functional floor plan includes two separate living areas and a large utility/mudroom. The dining area connects the kitchen and main living room, and an eat-at bar adds casual seating. The kitchen features new Twin Oaks cabinetry, butcher-block countertops, and new appliances. Updates include marble bathroom countertops, new low-maintenance luxury vinyl plank flooring, updated light fixtures, a new roof, and new gutters. The detached shop offers 600 square feet for parking, projects, or storage. About 10 minutes from Joplin, with easy access to I-44 for commuting.
Property Details
Basic Info
Indoor Feature
Outdoor Feature
Basic Info
Property Type
House
Listing Status
Active
Land Size
1,740.15 m2
Building Size
157.56 m2
Year Built
1966
Rooms
3 bedroom(s), 2 bathroom(s)
Architecture Style
Ranch
Num Floors
1
County
Cherokee
Parcel ID
011-207-26-0-10-01-004.00-0
Provider
Southern Missouri Regional MLS, LLC (SOMO)
Brokerage Office Phone
4177820800
Address
624 E 21st Street, Galena, KS 66739
Nearby Schools
| Type | School name | District name |
|---|---|---|
| High | Galena | Not available |
| Elementary | Liberty | Not available |
| Middle | Galena | Not available |
| Juniorhigh | Galena | Not available |
Tax History
| Year | Tax amount | |
|---|---|---|
| 2025 | USD $1766 | NZD $3,214* |
*Converted price in your currency provided by Open Exchange Rates. Exchange rates are subject to continuous change. Neither realestate.co.nz nor its affiliates guarantee that the conversion reflects current conversion rates and are not responsible for any inaccuracies. realestate.co.nz recommends that you independently verify any information before relying on it.
Contact Agent
Angela Kay Brown Vogel
PRO 100 Inc., REALTORS
1027 South Main Street Suite 300, Joplin, MO 64804
Get in touch
Contact Agent
Contact Agent
Email enquiry to PRO 100 Inc., REALTORS
Angela Kay Brown Vogel
1027 South Main Street Suite 300, Joplin, MO 64804
What's your enquiry about?
By clicking "Submit", you accept our Privacy Policy and acknowledge that as the agent for this property is located overseas, your information may not be handled in accordance with the privacy laws applicable to this website.
Property ID: 110121163028
Original Property ID: 3yd-GSBORMO-60338173Data provided by Southern Missouri Regional MLS, LLC (SOMO), MLS #: 60338173
* THIS SERVICE MAY CONTAIN TRANSLATIONS POWERED BY GOOGLE. GOOGLE DISCLAIMS ALL WARRANTIES RELATED TO THE TRANSLATIONS, EXPRESS OR IMPLIED, INCLUDING ANY WARRANTIES OF ACCURACY, RELIABILITY, AND ANY IMPLIED WARRANTIES OF MERCHANTABILITY, FITNESS FOR A PARTICULAR PURPOSE AND NONINFRINGEMENT.
Copyright © 2026 Southern Missouri Regional MLS, LLC (SOMO). All rights reserved. All information provided by the listing agent/broker is deemed reliable but is not guaranteed and should be independently verified.