
6264 86th Avenue S, Horace, ND 58047
 4
4 3
3|Other
NZD $651,985
USD $364,900
Published on: 30 Jun 2026
Last updated on: 09 Oct 2026
Property ID: 110109118897
Translate to English
Residential, Horace, ND
6264 86th Avenue S, Horace, ND 58047
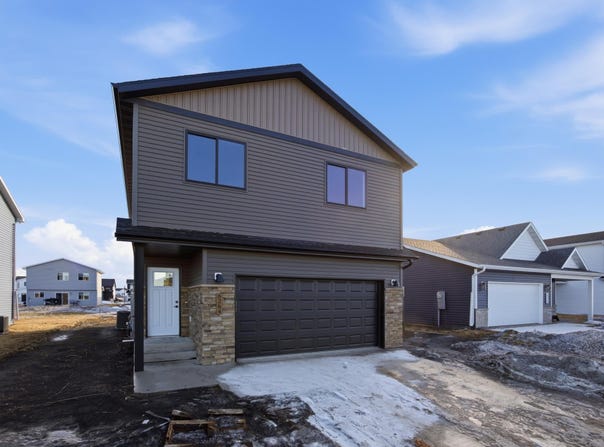
$10,000 offered in buyer promos by builder! Welcome to this beautiful "Cam" floor plan which offers bright and open main level with 12' ceilings that create an airy, spacious feel. The kitchen features a pantry for added storage, along with granite countertops that carry throughout the kitchen and all bathrooms for a cohesive, elevated look. Upstairs, you'll find a thoughtfully designed layout with a spacious primary suite, a second bedroom, and the convenience of an upper-level laundry room. The finished basement adds even more living space with two additional bedrooms, perfect for guests, a home office, or extra flexibility. The garage comes fully equipped sheet rocked, insulated and complete with a floor drain. An air exchanger is also included for added comfort and efficiency.
Property Details
Basic Info
Indoor Feature
Basic Info
Property Type
Other
Listing Status
Active
Land Size
652.35 m2
Building Size
182.28 m2
Year Built
2023
Rooms
4 bedroom(s), 3 bathroom(s)
County
Cass
Parcel ID
15331001600000
Provider
Northstar MLS
Subdivision
Cub Creek 2nd Addition
Brokerage Office Name
REALTY XPERTS LLC
Brokerage Office Phone
(701) 552-1410
Neighbourhoods
Cub Creek 2nd Addition
Address
6264 86th Avenue S, Horace, ND 58047
Nearby Schools
| Type | School name | District name |
|---|---|---|
| High | Horace | Not available |
| Not available | Not available | Not available |
Tax History
| Year | Tax amount | |
|---|---|---|
| 2025 | USD $1231 | NZD $2,199* |
*Converted price in your currency provided by Open Exchange Rates. Exchange rates are subject to continuous change. Neither realestate.co.nz nor its affiliates guarantee that the conversion reflects current conversion rates and are not responsible for any inaccuracies. realestate.co.nz recommends that you independently verify any information before relying on it.
Contact Agent
Sarah Claeys
REALTY XPERTS
360 32nd Ave W Suite 230 , West Fargo, ND 58078
Get in touch
Contact Agent
Contact Agent
Email enquiry to REALTY XPERTS
Sarah Claeys
360 32nd Ave W Suite 230 , West Fargo, ND 58078
What's your enquiry about?
By clicking "Submit", you accept our Privacy Policy and acknowledge that as the agent for this property is located overseas, your information may not be handled in accordance with the privacy laws applicable to this website.
Property ID: 110109118897
Original Property ID: 3yd-RMLSMN-7040606Data provided by Northstar MLS, MLS #: 7040606
* THIS SERVICE MAY CONTAIN TRANSLATIONS POWERED BY GOOGLE. GOOGLE DISCLAIMS ALL WARRANTIES RELATED TO THE TRANSLATIONS, EXPRESS OR IMPLIED, INCLUDING ANY WARRANTIES OF ACCURACY, RELIABILITY, AND ANY IMPLIED WARRANTIES OF MERCHANTABILITY, FITNESS FOR A PARTICULAR PURPOSE AND NONINFRINGEMENT.
Copyright © 2026 Northstar MLS. All rights reserved. All information provided by the listing agent/broker is deemed reliable but is not guaranteed and should be independently verified.