
6274 John F Kennedy Drive, DeForest, WI 53532
LATEST
 4
4 3
3|Other
NZD $1,452,917
USD $814,900
Published on: 04 Oct 2026
Last updated on: 04 Oct 2026
Property ID: 110120108993
Translate to English
Single Family, DeForest, WI
6274 John F Kennedy Drive, DeForest, WI 53532
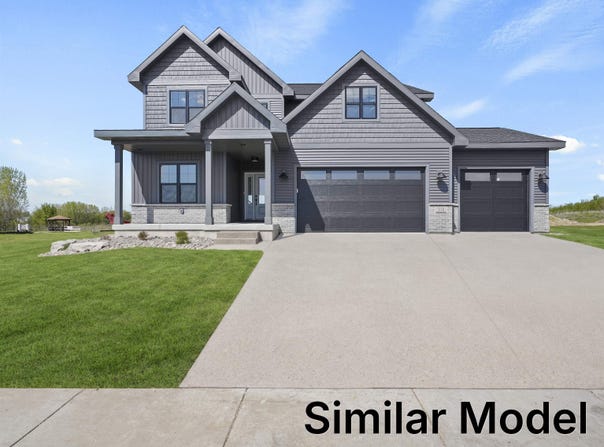
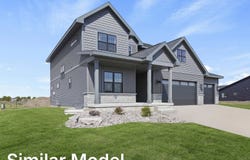
Est. Completion February 2027. Your dream home starts here, and it starts with The Erika by Maverick Homes. Just off the foyer, a dedicated office makes working from home easy, while a cozy living room with gas fireplace anchors the main level. The kitchen is ready for gathering, with a large island, walk-in pantry, and an open flow into the dining area. Step into the three-season porch with E-Z Breeze windows, the perfect spot to enjoy bug-free evenings. A mudroom with built-in lockers and a powder room round out the main level. Upstairs, four spacious bedrooms include a primary suite with a tiled walk-in shower, dual vanity, and generous walk-in closet, plus a conveniently located second floor laundry. The unfinished lower level is already roughed in for a future bedroom and bath. Three-car garage and covered front porch complete the package. Designed with style and function, this is your new home sweet home!
Property Details
Basic Info
Indoor Feature
Outdoor Feature
Basic Info
Property Type
Other
Listing Status
Active
Land Size
809.37 m2
Building Size
249.35 m2
Year Built
2026
Rooms
4 bedroom(s), 3 bathroom(s)
Architecture Style
Craftsman
Num Floors
2
County
Dane
Parcel ID
0810-041-3051-1
Provider
REALTORS® Association of South Central Wisconsin
Subdivision
Savannah Brooks III
Brokerage Office Name
Realty Executives Cooper Spransy
Brokerage Office Phone
(608) 661-7901
Neighbourhoods
Savannah Brooks III
Address
6274 John F Kennedy Drive, DeForest, WI 53532
Nearby Schools
| Type | School name | District name |
|---|---|---|
| High | DeForest | Not available |
| Not available | Not available | Not available |
| Elementary | Windsor | Not available |
| Not available | Not available | Not available |
| Middle | DeForest | Not available |
| Not available | Not available | Not available |
| Juniorhigh | DeForest | Not available |
| Not available | Not available | Not available |
Contact Agent
Brandon Buell
Realty Executives Cooper Spransy
5940 Seminole Centre Ct Ste 310 , Fitchburg, WI 53711-5136
Get in touch
Contact Agent
Contact Agent
Email enquiry to Realty Executives Cooper Spransy
Brandon Buell
5940 Seminole Centre Ct Ste 310 , Fitchburg, WI 53711-5136
What's your enquiry about?
By clicking "Submit", you accept our Privacy Policy and acknowledge that as the agent for this property is located overseas, your information may not be handled in accordance with the privacy laws applicable to this website.
Property ID: 110120108993
Original Property ID: 3yd-SCWMLSWI-2033947Data provided by REALTORS® Association of South Central Wisconsin, MLS #: 2033947
* THIS SERVICE MAY CONTAIN TRANSLATIONS POWERED BY GOOGLE. GOOGLE DISCLAIMS ALL WARRANTIES RELATED TO THE TRANSLATIONS, EXPRESS OR IMPLIED, INCLUDING ANY WARRANTIES OF ACCURACY, RELIABILITY, AND ANY IMPLIED WARRANTIES OF MERCHANTABILITY, FITNESS FOR A PARTICULAR PURPOSE AND NONINFRINGEMENT.
Copyright © 2026 REALTORS® Association of South Central Wisconsin. All rights reserved. All information provided by the listing agent/broker is deemed reliable but is not guaranteed and should be independently verified.