
6304 DeLaCroix Drive, Royse City, TX 75189
 4
 4
|House
NZD $721,223
USD $399,990
Published on: 10 Jun 2026
Last updated on: 29 Oct 2026
Property ID: 110108664595
Translate to English
Residential, Royse City, TX
6304 DeLaCroix Drive, Royse City, TX 75189
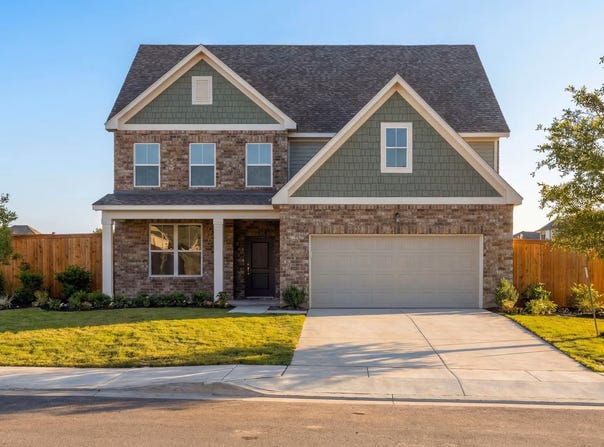
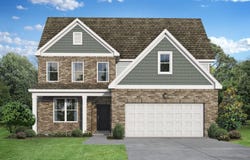
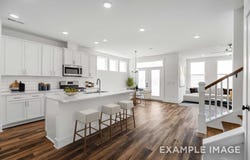
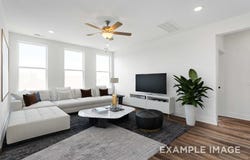
This Ash home in Mercer Meadows offers a functional 2,417-square-foot layout designed for modern living. Ready for move-in October 2026, the interior features a gourmet kitchen that flows into a bright living room. A dedicated study provides the perfect space for a home office, while the primary suite on the main level includes an oversized closet and a private bath. The open floor plan creates a seamless connection between the indoor spaces and the rear porch, ideal for quiet mornings. Upstairs, you will find three additional bedrooms, two full baths and a generous loft suited for recreation. This home includes a two-car garage and dual sinks in the secondary bathroom for added convenience. Attached photos are representative of the floor plan and may depict non-standard features and upgrades. See community's New Home Consultant for details.
Property Details
Basic Info
Basic Info
Property Type
House
Listing Status
Active
Land Size
557.25 m2
Building Size
224.55 m2
Year Built
2026
Rooms
4 bedroom(s), 4 bathroom(s)
Architecture Style
Other
Num Floors
2
County
Rockwall
Parcel ID
334670
Provider
North Texas Real Estate Information Systems, Inc.
Subdivision
Mercer Meadows
Brokerage Office Name
eXp Realty, LLC
Brokerage Office Phone
(888) 519-7431
Neighbourhoods
Mercer Meadows
Address
6304 DeLaCroix Drive, Royse City, TX 75189
Nearby Schools
| Type | School name | District name |
|---|---|---|
| High | Royse City | Not available |
| Not available | Not available | Not available |
| Elementary | Anita Scott | Not available |
| Not available | Not available | Not available |
| Middle | Ouida Baley | Not available |
| Not available | Not available | Not available |
| Juniorhigh | Ouida Baley | Not available |
| Not available | Not available | Not available |
Contact Agent
Contact Agent
Email enquiry to eXp Realty LLC
Dayton Schrader
Austin, TX
What's your enquiry about?
By clicking "Submit", you accept our Privacy Policy and acknowledge that as the agent for this property is located overseas, your information may not be handled in accordance with the privacy laws applicable to this website.
Property ID: 110108664595
Original Property ID: 3yd-NTREIS-21296079Data provided by North Texas Real Estate Information Systems, Inc., MLS #: 21296079
* THIS SERVICE MAY CONTAIN TRANSLATIONS POWERED BY GOOGLE. GOOGLE DISCLAIMS ALL WARRANTIES RELATED TO THE TRANSLATIONS, EXPRESS OR IMPLIED, INCLUDING ANY WARRANTIES OF ACCURACY, RELIABILITY, AND ANY IMPLIED WARRANTIES OF MERCHANTABILITY, FITNESS FOR A PARTICULAR PURPOSE AND NONINFRINGEMENT.
Copyright © 2026 North Texas Real Estate Information Systems, Inc. All rights reserved. All information provided by the listing agent/broker is deemed reliable but is not guaranteed and should be independently verified.