
6323 Sterling Way, Ruther Glen, VA 22546
 5
5 4
4|House
NZD $871,670
USD $493,740
Published on: 01 Oct 2026
Last updated on: 14 Oct 2026
Property ID: 110120037546
Translate to English
Residential, Ruther Glen, VA
6323 Sterling Way, Ruther Glen, VA 22546
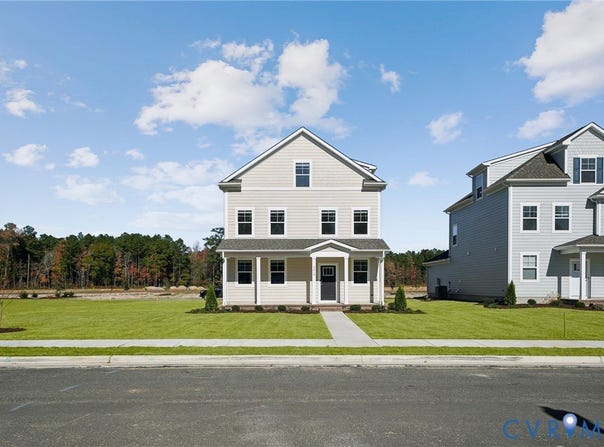
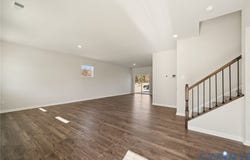
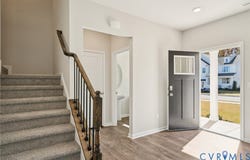
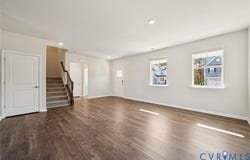
The Verona is a 5 bedroom, 3.5 bathroom plan offering 2199 square feet. It features an open-concept floorplan, with a large great room, kitchen, laundry/mud room and powder room on the first floor. The chef-inspired kitchen offers a large peninsula and walk-in pantry, and flows into the expansive open-concept dining area and living room with plenty of room for entertaining. The second level includes a large owner's suite, with double vanities, water closet and an oversized walk-in closet. Th second level offers three more spacious bedrooms and a full bathroom. On the third level, an additional bedroom suite and finished storage space complete the home. Photos and renderings are from builder's library and not a representation of the actual house.
Property Details
Basic Info
Indoor Feature
Outdoor Feature
Basic Info
Property Type
House
Listing Status
Active
Building Size
204.29 m2
Year Built
2026
Rooms
5 bedroom(s), 4 bathroom(s)
Architecture Style
Other
Num Floors
2
County
Caroline
Parcel ID
52-2-150
Provider
Central Virginia Regional Multiple Listing Service
Subdivision
Ladysmith Village
Brokerage Office Name
D R HORTON REALTY OF VIRGINIA LLC
Brokerage Office Phone
(804) 510-9139
Neighbourhoods
Ladysmith Village
Address
6323 Sterling Way, Ruther Glen, VA 22546
Nearby Schools
| Type | School name | District name |
|---|---|---|
| High | Caroline | Not available |
| Elementary | Lewis & Clark | Not available |
| Middle | Caroline | Not available |
| Juniorhigh | Caroline | Not available |
Contact Agent
Victoria Clark
D R Horton Realty of Virginia,
2820 Waterford Lake Dr., Suite 204 , Midlothian, VA 23112
Get in touch
Contact Agent
Contact Agent
Email enquiry to D R Horton Realty of Virginia,
Victoria Clark
2820 Waterford Lake Dr., Suite 204 , Midlothian, VA 23112
What's your enquiry about?
By clicking "Submit", you accept our Privacy Policy and acknowledge that as the agent for this property is located overseas, your information may not be handled in accordance with the privacy laws applicable to this website.
Property ID: 110120037546
Original Property ID: 3yd-CVRMLS-2626779Data provided by Central Virginia Regional Multiple Listing Service, MLS #: 2626779
* THIS SERVICE MAY CONTAIN TRANSLATIONS POWERED BY GOOGLE. GOOGLE DISCLAIMS ALL WARRANTIES RELATED TO THE TRANSLATIONS, EXPRESS OR IMPLIED, INCLUDING ANY WARRANTIES OF ACCURACY, RELIABILITY, AND ANY IMPLIED WARRANTIES OF MERCHANTABILITY, FITNESS FOR A PARTICULAR PURPOSE AND NONINFRINGEMENT.
Copyright © 2026 Central Virginia Regional Multiple Listing Service. All rights reserved. All information provided by the listing agent/broker is deemed reliable but is not guaranteed and should be independently verified.
Similar Properties
These similar properties are shown based on the property type and distance to this listing.