
63878 Highway 205, Burns, OR 97720
 3
3 2
2|Other
NZD $2,139,265
USD $1,195,000
Published on: 25 Oct 2025
Last updated on: 09 Oct 2026
Property ID: 110103104509
Translate to English
Farm, Burns, OR
63878 Highway 205, Burns, OR 97720
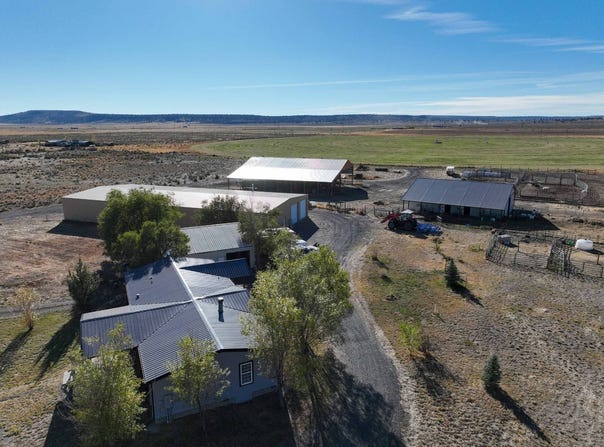
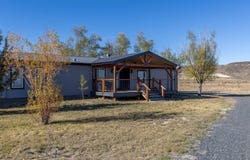
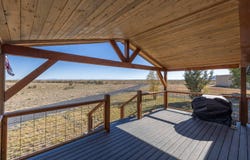
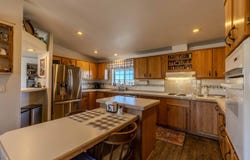
Exceptional Eastern Oregon Farm: Lost Prairie Farm is a beautifully maintained Eastern Oregon farm that showcases true pride of ownership. The property features approximately 136 deeded acres, with over 90 acres currently in irrigated crop production. In addition, the farm offers three separate, well-fenced pastures, ideal for livestock or horses. Improvements include a 40'x60' pole barn with two 12' wings. Located just 15 minutes from town, this property offers the charm of country living with the convenience of nearby services. Lost Prairie Farm brings together productive irrigated acreage, functional outbuildings, and a move-in-ready home in a well-rounded, thoughtfully maintained package. Whether you're looking to run a small livestock operation, raise hay, or simply enjoy a quieter lifestyle with room to work and grow, this farm offers the infrastructure and setting to make it happen. With solid irrigation equipment, quality improvements, and a convenient location just minutes from town, this is a rare chance to own a turn-key farm in Eastern Oregon that's ready to go to work. Comfortable Country Home: The improvements are in great condition and thoughtfully maintained. The 1,782 sq. ft. Palm Harbor manufactured home features T1-11 siding, a new metal roof (2024), and is surrounded by young, maturing trees that add privacy and charm to the setting. Two newly built-covered porches and patios at each entrance provide ideal spots to enjoy the sunrise or relax while watching livestock graze in the pastures. Inside, the home offers a spacious, open layout. The back entry opens into a functional mudroom with washer and dryer hookup. The U-shaped kitchen includes a large pantry, center island with seating, additional bar seating, built-in oven, cooktop, dishwasher, and an impressive amount of counter and cabinet space, making it ideal for both everyday use and entertaining. Flooring throughout includes laminate in high-traffic areas, transitioning to carpet in the dining area, family room, and bedrooms. The dining space is conveniently located off the kitchen and opens into a spacious family room, creating a comfortable and connected living area. The primary suite features a pass-through office or flex space, along with his-and-her closets and a private bath. The bathroom includes a double vanity, soaking tub, and a walk-in shower. On the opposite side of the home are two additional bedrooms and a centrally located full bathroom, both bedrooms are good sized with ample closet space. A nearly 1,300 sq. ft. detached garage is located on the south side of the home. This metal structure features two garage doors and a gravel floor and 220V panel offering plenty of space for vehicle storage. The main outbuilding is a substantial 8,400 sq. ft. shop, designed to support a wide range of agricultural uses. Approximately two-thirds of the shop is open, providing ample room for equipment storage, repairs, or farm projects. The remaining third of the space is more refined, with concrete floors, wood stove heat, and insulated walls, making it ideal for use as a workshop or tool room. Three roll-up garage doors lead to separate enclosed bays, and a lofted storage area above offers additional room for supplies or seasonal equipment. The shop is a metal structure with steel beams and has a 220V panel. Robust Agricultural Infrastructure: Two remaining ag buildings that support the daily operations of the farm. First is a 4,200 sq. ft. hay cover, complete with a 24'x96' lean-to on the east side that offers expanded storage space for hay or equipment out of the weather. Next is the 40'x60' livestock barn with 220V panel designed with functionality in mind. Numerous electrical outlets along the exterior walls makes this a perfect setup for calving, kidding, lambing or farrowing. It features four open bays, each of which can be gated for animal use or used for covered feeding and shelter.
Property Details
Basic Info
Indoor Feature
Basic Info
Property Type
Other
Listing Status
Active
Land Size
552,194.06 m2
Building Size
165.55 m2
Year Built
1997
Rooms
3 bedroom(s), 2 bathroom(s)
County
Harney
Provider
My State MLS
Brokerage Office Name
Jett Blackburn Real Estate Inc.
Brokerage Office Phone
541-573-7206
Address
63878 Highway 205, Burns, OR 97720
Contact Agent
Curt Blackburn
Jett Blackburn Real Estate Inc.
707 Ponderosa Village, Burns, OR 97720
Get in touch
Contact Agent
Contact Agent
Email enquiry to Jett Blackburn Real Estate Inc.
Curt Blackburn
707 Ponderosa Village, Burns, OR 97720
What's your enquiry about?
By clicking "Submit", you accept our Privacy Policy and acknowledge that as the agent for this property is located overseas, your information may not be handled in accordance with the privacy laws applicable to this website.
Property ID: 110103104509
Original Property ID: 3yd-NYSMLS-11594718Data provided by My State MLS, MLS #: 11594718
* THIS SERVICE MAY CONTAIN TRANSLATIONS POWERED BY GOOGLE. GOOGLE DISCLAIMS ALL WARRANTIES RELATED TO THE TRANSLATIONS, EXPRESS OR IMPLIED, INCLUDING ANY WARRANTIES OF ACCURACY, RELIABILITY, AND ANY IMPLIED WARRANTIES OF MERCHANTABILITY, FITNESS FOR A PARTICULAR PURPOSE AND NONINFRINGEMENT.
Copyright © 2026 My State MLS. All rights reserved. All information provided by the listing agent/broker is deemed reliable but is not guaranteed and should be independently verified.