
642 PONTE VILLAS S #141, BALTIMORE, MD 21230
 4
4 4
4|Townhouse
NZD $2,595,761
USD $1,450,000
Published on: 01 May 2026
Last updated on: 19 Sep 2026
Property ID: 110107691537
Translate to English
BALTIMORE, MD
642 PONTE VILLAS S #141, BALTIMORE, MD 21230
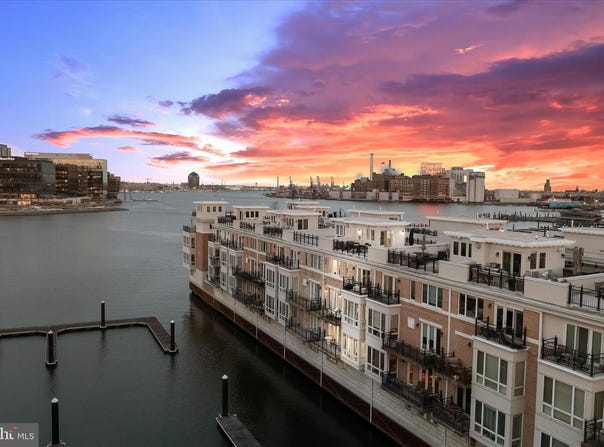
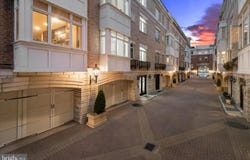
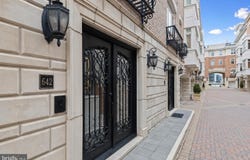
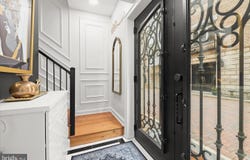
Experience elevated waterfront living in the gated Pier Homes Community. This fully renovated five-level smart home overlooking Baltimores harbor and skyline is complete with a private elevator and rooftop deck. Designed for both luxury and ease, the home blends striking design, marble finishes, heated floors, custom closets, designer lighting, and bold architectural details, with a fully integrated smart system that adapts to your lifestyle. Set the tone for your day with personalized morning and evening routines, automated lighting, music, climate, and window shades that adjust seamlessly at the touch of a button or voice command. From Lutron lighting and smart locks to whole-home Sonos, mesh WiFi, and touchless fixtures, every detail is built for effortless living. With a chefs kitchen, spa-inspired bathrooms, custom wet bar, EV charging, and a smart, upgraded garage, this home offers a rare combination of thoughtful design, advanced technology, and prime waterfront views. Nestled within an exclusive gated community, this exceptional residence showcases sweeping harbor views and an unparalleled blend of elegance and comfort. A grand double wrought iron door entry welcomes you into a stunning foyer adorned with marble flooring, intricate box and picture molding, and seamless access to both a two-car garage and a private en-suite bedroom featuring sophisticated fixtures and designer finishes. The main living level is thoughtfully designed with an open floor plan, showcasing rich oak flooring and soaring ceilings that create a warm, inviting ambiance throughout. The living room is anchored by a gas fireplace, complemented by custom-built-in bookcases and access to one of several private balconies. The dining area is bathed in natural light and enhanced by refined millwork, integrated whole-home audio, and picturesque harbor views. At the heart of the home, the gourmet kitchen is a chefs dream, featuring a spacious center island with breakfast bar, 42-inch cabinetry, quartz countertops, stainless steel appliances, a butlers bar, and a built-in buffet with open shelving, perfect for both everyday living and elegant entertaining. Retreat to the luxurious primary suite, complete with a generous walk-in closet, sitting area, private balcony access, and a custom-built-in wardrobe. The spa-inspired en-suite bath offers a jetted soaking tub, an arabesque-tiled walk-in shower, heated floors, dual vanities, and a private water closet. The penthouse level provides a versatile open space ideal for a home office, highlighted by a gas fireplace, along with two additional bedrooms, one with balcony access, and a well-appointed hall bath. Additional features include a private elevator, fully renovated bathrooms, and California Closet systems throughout for optimal organization within a secure and gated community Enjoy direct water access with private docks, perfect for boating enthusiasts. Ideally located with convenient access to major commuter routes, including I-95, I-295, and I-83, this home offers effortless travel to Washington, D.C., New York City, and Baltimores most iconic destinations, including MT Bank Stadium, Camden Yards, the National Aquarium, and beyond. This is waterfront luxury redefined.
Property Details
Basic Info
Basic Info
Property Type
Townhouse
Listing Status
Active
Year Built
2006
Rooms
4 bedroom(s), 4 bathroom(s)
County
Baltimore City
Provider
Long & Foster Real Estate
Subdivision
PIER HOMES AT HARBORVIEW
Brokerage Office Name
Long & Foster Real Estate
Neighbourhoods
PIER HOMES AT HARBORVIEW
Address
642 PONTE VILLAS S #141, BALTIMORE, MD 21230
Nearby Schools
| Type | School name | District name |
|---|---|---|
| High | CALL SCHOOL BOARD | Not available |
| Not available | Not available | Not available |
| Elementary | CALL SCHOOL BOARD | Not available |
| Not available | Not available | Not available |
| Middle | CALL SCHOOL BOARD | Not available |
| Not available | Not available | Not available |
| Juniorhigh | CALL SCHOOL BOARD | Not available |
| Not available | Not available | Not available |
Contact Agent
Contact Agent
Email enquiry to Northrop - Quarry Lake
Julie Singer
MD
What's your enquiry about?
By clicking "Submit", you accept our Privacy Policy and acknowledge that as the agent for this property is located overseas, your information may not be handled in accordance with the privacy laws applicable to this website.
Property ID: 110107691537
Original Property ID: 3yd-LONGANDFOSTER-100-MDBA2208252Data provided by Long & Foster Real Estate, MLS #: MDBA2208252
* THIS SERVICE MAY CONTAIN TRANSLATIONS POWERED BY GOOGLE. GOOGLE DISCLAIMS ALL WARRANTIES RELATED TO THE TRANSLATIONS, EXPRESS OR IMPLIED, INCLUDING ANY WARRANTIES OF ACCURACY, RELIABILITY, AND ANY IMPLIED WARRANTIES OF MERCHANTABILITY, FITNESS FOR A PARTICULAR PURPOSE AND NONINFRINGEMENT.
Copyright © 2026 Long & Foster Real Estate. All rights reserved. All information provided by the listing agent/broker is deemed reliable but is not guaranteed and should be independently verified.
Similar Properties
These similar properties are shown based on the property type and distance to this listing.