
647 54th Ave Ct, Greeley, CO 80634
 7
 6
|House
NZD $2,347,343
USD $1,295,000
Published on: 20 Oct 2026
Last updated on: 07 Nov 2026
Property ID: 110120649327
Translate to English
Residential, Greeley, CO
647 54th Ave Ct, Greeley, CO 80634
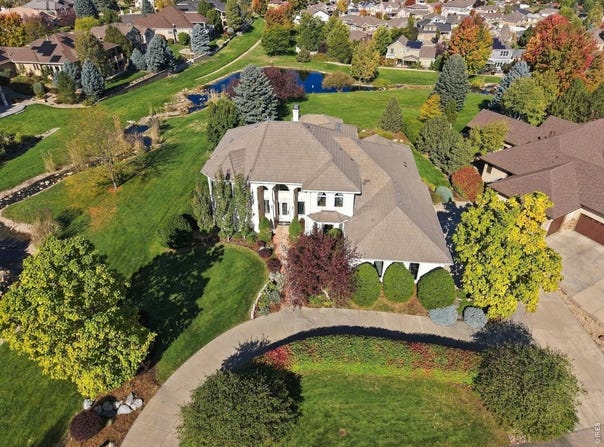
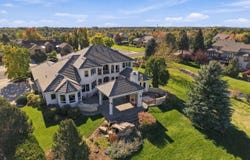
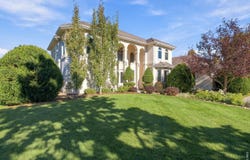
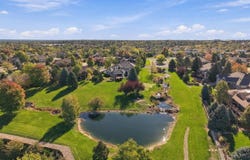
Cascading waterfalls and views of the pond and open space create an exceptional setting for this architecturally striking, 7 bedroom, 6 bathroom Greeley residence. Three waterfalls grace the property, bringing the sound and movement of water to beautifully appointed outdoor living spaces. The backyard is a destination of its own. An expansive pergola with a tongue-and-groove inset shelters an outdoor lounge complete with heaters, a television, and a gas fireplace. An outdoor kitchen invites dinner on the patio, while the water and views provide every reason to linger. Multiple doors connect the interior to the grounds, creating an effortless flow for entertaining. From morning coffee beside the waterfalls to cocktails around the fire, the setting offers inviting places to gather throughout the day. At the heart of the home, the expansive, gourmet kitchen offers abundant cooking and prep space, 2 dishwashers, imported French copper sink, a Thermador six-burner range, and a warming drawer. Open to the living room and eat-in nook, this generous gathering space is warmed by a fireplace. There is room to prepare an elaborate meal while enjoying the company of guests, with a large, separate formal dining room providing an elegant setting for holidays and dinner parties. The primary suite features a fireplace, a spacious walk-in closet, and a bath with a bidet. Every bedroom enjoys direct bathroom access, with two upstairs bedrooms sharing a Jack-and-Jill bath. The homes many fireplaces, Hunter Douglas blinds, and Control4 home automation enhance the home's comfort and appeal. A wine room, two laundry rooms, a separate basement entrance, and a garage spanning more than 1,000 square feet complete a residence equally suited to entertaining and everyday living. With distinctive architecture and an extraordinary outdoor setting, 647 54th Avenue Court offers a rare combination of space and beauty in a one of a kind setting.
Property Details
Basic Info
Indoor Feature
Outdoor Feature
Basic Info
Property Type
House
Listing Status
Active
Land Size
1,740.15 m2
Building Size
662.58 m2
Year Built
2001
Rooms
7 bedroom(s), 6 bathroom(s)
Architecture Style
Contemporary
Num Floors
2
County
Weld
Parcel ID
R7022898
Provider
IRES MLS
Subdivision
West Point
Brokerage Office Name
RE/MAX Alliance
Brokerage Office Phone
(877) 412-4811
Neighbourhoods
West Point
Address
647 54th Ave Ct, Greeley, CO 80634
Nearby Schools
| Type | School name | District name |
|---|---|---|
| High | Northridge | Not available |
| Not available | Not available | Not available |
| Elementary | Mcauliffe | Not available |
| Not available | Not available | Not available |
| Middle | Franklin | Not available |
| Not available | Not available | Not available |
| Juniorhigh | Franklin | Not available |
| Not available | Not available | Not available |
Tax History
| Year | Tax amount | |
|---|---|---|
| 2025 | USD $7626 | NZD $13,823* |
*Converted price in your currency provided by Open Exchange Rates. Exchange rates are subject to continuous change. Neither realestate.co.nz nor its affiliates guarantee that the conversion reflects current conversion rates and are not responsible for any inaccuracies. realestate.co.nz recommends that you independently verify any information before relying on it.
Contact Agent
Lani Carwin
RE/MAX Alliance-FTC South
4703-A Boardwalk Dr , Fort Collins, CO 80525
Get in touch
Contact Agent
Contact Agent
Email enquiry to RE/MAX Alliance-FTC South
Lani Carwin
4703-A Boardwalk Dr , Fort Collins, CO 80525
What's your enquiry about?
By clicking "Submit", you accept our Privacy Policy and acknowledge that as the agent for this property is located overseas, your information may not be handled in accordance with the privacy laws applicable to this website.
Property ID: 110120649327
Original Property ID: 3yd-IRESCO-1070847Data provided by IRES MLS, MLS #: 1070847
* THIS SERVICE MAY CONTAIN TRANSLATIONS POWERED BY GOOGLE. GOOGLE DISCLAIMS ALL WARRANTIES RELATED TO THE TRANSLATIONS, EXPRESS OR IMPLIED, INCLUDING ANY WARRANTIES OF ACCURACY, RELIABILITY, AND ANY IMPLIED WARRANTIES OF MERCHANTABILITY, FITNESS FOR A PARTICULAR PURPOSE AND NONINFRINGEMENT.
Copyright © 2026 IRES MLS. All rights reserved. All information provided by the listing agent/broker is deemed reliable but is not guaranteed and should be independently verified.
Similar Properties
These similar properties are shown based on the property type and distance to this listing.