
648 Hunter Glenn Lane, Siler City, NC 27344
 4
 4
|House
NZD $2,405,709
USD $1,350,000
Published on: 16 Jul 2026
Last updated on: 27 Oct 2026
Property ID: 110109377626
Translate to English
Residential, Siler City, NC
648 Hunter Glenn Lane, Siler City, NC 27344
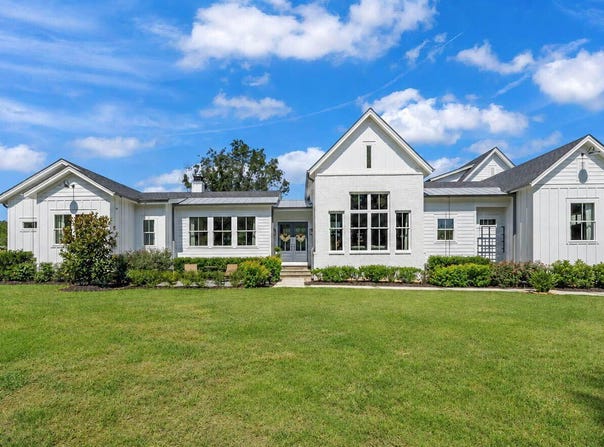
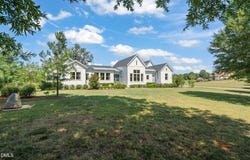
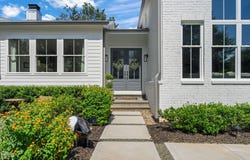
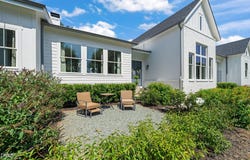
As soon as you drive into Hickory Downs you know you are in a special place. The tree lined streets and rolling hills leading to 648 Hunter Glen Ln is calming and peaceful. Once inside this truly custom home you feel the heart of this home and know where everyone will gather. The gourmet kitchen boasts a large quartz/butcher block island, expansive windows allow you to enjoy the peaceful view of the pond while washing dishes in an oversized stainless steel sink. The 8 burner dual fuel range is a chef's dream and the porcelain heated floor lets you feel cozy on those cool nights. The keeping room features a striking brick focal wall, an electric fireplace, and a custom wet bar. The kitchen and keeping room are all under a soaring 21-foot cathedral ceiling accented with rustic wood beams. For seamless hosting, the scullery provides an extra sink, an electric wall oven, and additional storage to keep prep work out of sight. Unwind in the family room, anchored by a wood-burning fireplace with a breathtaking, hand-carved limestone surround. The main-level owner's suite serves as a private sanctuary, boasting a zero-entry walk-in shower, a standalone soaking tub, and heated floors for a spa-like experience. Large walk in closet. This home has a secondary primary that could serve as multi generational or in-law suite. First floor laundry and office space. Two additional bedrooms upstairs with full bath. Solid wood doors on first floor, security system, outdoor cameras. Outdoor entertainment areas to include covered porch with electric fireplace with marble ledge stone and custom mantle. Custom built wood fire brick oven and a propane grill. Fire pit area with privacy screen wood storage. Dock area to unwind and watch the spectacular sunsets in this neighborhood. Sealed crawlspace, sealed roof deck. Lives like a ranch. Just 10 minutes from downtown Pittsboro, shopping, restaurants. Too many custom features to list - it is a must see!
Property Details
Basic Info
Indoor Feature
Outdoor Feature
Basic Info
Property Type
House
Listing Status
Active
Land Size
8,619.81 m2
Building Size
291.25 m2
Year Built
2022
Rooms
4 bedroom(s), 4 bathroom(s)
Architecture Style
Other
Num Floors
2
County
Chatham
Parcel ID
0084363
Provider
Doorify MLS
Subdivision
Hickory Downs
Brokerage Office Name
Julie Roland Realty Inc.
Brokerage Office Phone
(919) 274-8004
Neighbourhoods
Hickory Downs
Address
648 Hunter Glenn Lane, Siler City, NC 27344
Nearby Schools
| Type | School name | District name |
|---|---|---|
| High | Chatham - Jordan Matthews High | Not available |
| Elementary | Chatham - Silk Hope School | Not available |
| Middle | Chatham - Silk Hope School | Not available |
| Juniorhigh | Chatham - Silk Hope School | Not available |
Tax History
| Year | Tax amount | |
|---|---|---|
| 2025 | USD $5329 | NZD $9,496* |
*Converted price in your currency provided by Open Exchange Rates. Exchange rates are subject to continuous change. Neither realestate.co.nz nor its affiliates guarantee that the conversion reflects current conversion rates and are not responsible for any inaccuracies. realestate.co.nz recommends that you independently verify any information before relying on it.
Contact Agent
Mary Sue Cacciato
Julie Roland Realty Inc
442 Granite Mill Blvd , Chapel Hill, NC 27516
Get in touch
Contact Agent
Contact Agent
Email enquiry to Julie Roland Realty Inc
Mary Sue Cacciato
442 Granite Mill Blvd , Chapel Hill, NC 27516
What's your enquiry about?
By clicking "Submit", you accept our Privacy Policy and acknowledge that as the agent for this property is located overseas, your information may not be handled in accordance with the privacy laws applicable to this website.
Property ID: 110109377626
Original Property ID: 3yd-TRIANGLE-10180292Data provided by Doorify MLS, MLS #: 10180292
* THIS SERVICE MAY CONTAIN TRANSLATIONS POWERED BY GOOGLE. GOOGLE DISCLAIMS ALL WARRANTIES RELATED TO THE TRANSLATIONS, EXPRESS OR IMPLIED, INCLUDING ANY WARRANTIES OF ACCURACY, RELIABILITY, AND ANY IMPLIED WARRANTIES OF MERCHANTABILITY, FITNESS FOR A PARTICULAR PURPOSE AND NONINFRINGEMENT.
Copyright © 2026 Doorify MLS. All rights reserved. All information provided by the listing agent/broker is deemed reliable but is not guaranteed and should be independently verified.