
6484 Lila Crest Lane, Chesterfield, VA 23112
 3
 3
|House
NZD $813,542
USD $459,000
Published on: 06 May 2026
Last updated on: 30 Oct 2026


Property ID: 110107795944
Translate to English
Residential, Chesterfield, VA
6484 Lila Crest Lane, Chesterfield, VA 23112
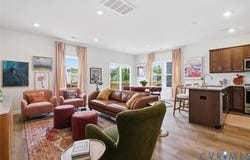
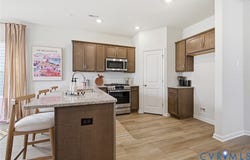
"Special financing rates and grants available with preferred lender. Contact sales agent for details." Move in before the holidays!" LAST CARPET-FREE HOME LEFT! The Dawson floor plan is a thoughtfully designed two-story home featuring three spacious bedrooms, all located on the second level for added privacy. The primary bedroom offers a relaxing retreat with a walk-in closet, and an en-suite bathroom with a luxurious tiled shower. Convenience is key with the laundry room also situated upstairs, making chores a breeze. On the main level, you will find a welcoming layout that includes a half bath and a stylish kitchen with sleek granite countertops that overlook the eat-in area and great room creating the perfect space for gatherings and everyday living. The home also includes a single-car garage and a 120 square-foot uncovered wood deck. *Photos for new homes may vary from the actual home available for sale. We often showcase pictures from a model home of the same style*
Property Details
Basic Info
Indoor Feature
Outdoor Feature
Basic Info
Property Type
House
Listing Status
Active
Building Size
150.22 m2
Year Built
2026
Rooms
3 bedroom(s), 3 bathroom(s)
Architecture Style
Other
Num Floors
2
County
Chesterfield
Parcel ID
716673501900000
Provider
Central Virginia Regional Multiple Listing Service
Subdivision
Cottages At Millwood
Brokerage Office Name
Providence Hill Real Estate
Brokerage Office Phone
(804) 405-0015
Neighbourhoods
Cottages At Millwood
Address
6484 Lila Crest Lane, Chesterfield, VA 23112
Nearby Schools
| Type | School name | District name |
|---|---|---|
| High | Cosby | Not available |
| Elementary | Woolridge | Not available |
| Middle | Tomahawk Creek | Not available |
| Juniorhigh | Tomahawk Creek | Not available |
Contact Agent
Stephanie Harding
Providence Hill Real Estate
419 N Ridge Rd , Richmond, VA 23229
Get in touch
Contact Agent
Contact Agent
Email enquiry to Providence Hill Real Estate
Stephanie Harding
419 N Ridge Rd , Richmond, VA 23229
What's your enquiry about?
By clicking "Submit", you accept our Privacy Policy and acknowledge that as the agent for this property is located overseas, your information may not be handled in accordance with the privacy laws applicable to this website.
Property ID: 110107795944
Original Property ID: 3yd-CVRMLS-2611962Data provided by Central Virginia Regional Multiple Listing Service, MLS #: 2611962
* THIS SERVICE MAY CONTAIN TRANSLATIONS POWERED BY GOOGLE. GOOGLE DISCLAIMS ALL WARRANTIES RELATED TO THE TRANSLATIONS, EXPRESS OR IMPLIED, INCLUDING ANY WARRANTIES OF ACCURACY, RELIABILITY, AND ANY IMPLIED WARRANTIES OF MERCHANTABILITY, FITNESS FOR A PARTICULAR PURPOSE AND NONINFRINGEMENT.
Copyright © 2026 Central Virginia Regional Multiple Listing Service. All rights reserved. All information provided by the listing agent/broker is deemed reliable but is not guaranteed and should be independently verified.