
6513 WHEAT MILL Way, CENTREVILLE, VA 20121
 4
 3
|Other
NZD $1,418,015
USD $805,000
Published on: 10 Oct 2026
Last updated on: 20 Oct 2026
Property ID: 110120455705
Translate to English
Residential, CENTREVILLE, VA
6513 WHEAT MILL Way, CENTREVILLE, VA 20121
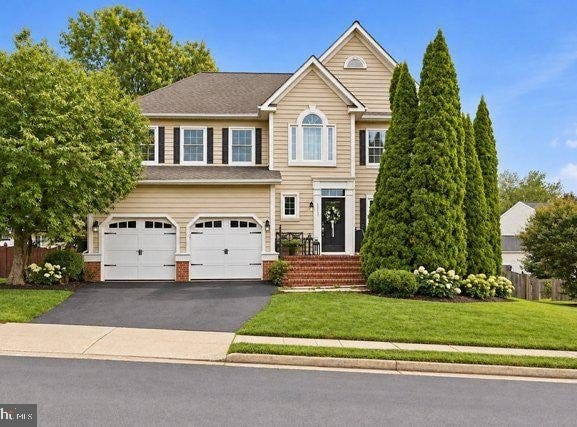
***Now offered following a significant $20,000 price adjustment*** this home combines fresh updates, a well-appointed kitchen, abundant basement storage, and a convenient Centreville location. Welcome to 6513 Wheat Mill Way in Centreville, Virginia-a beautifully refreshed four-bedroom, two-and-a-half-bath home in a sought-after community, offering thoughtful updates, generous storage, and convenient access to the places you need to go. Freshly painted in 2026, the interior feels bright, clean, and move-in ready. The updated gourmet kitchen is designed for both everyday cooking and entertaining. It features a five-burner gas range with a bridge burner for an integrated cast-iron grill or griddle, a convection oven, and a three-speed vented hood with up to 900 CFM of airflow. A 2023 convection microwave provides the flexibility of a second oven, while a new stainless-steel, counter-depth refrigerator, 33-inch dual-bowl stainless-steel sink, and steam dishwasher complete the well-equipped space. Storage is a standout throughout the kitchen: three pantry cabinets, a center island with pot drawers and convenient spice and trash/recycling pullouts, corner and straight pullouts, additional pot drawers, and two sets of utility drawers. A breakfast bar in the nook adds six more dish-depth cabinets. Beautiful Winter White granite ties it all together. Tastefully refreshed in 2026, the bathrooms blend modern touches with practical design. Upstairs, new carpet installed in 2022 adds comfort, and the brand-new gas water heater installed in 2025 offers added peace of mind. The unfinished basement offers abundant storage and plenty of potential to create a space that suits your needs. It includes bathroom rough-ins and French doors that open directly to the backyard, providing easy indoor-outdoor access and a great starting point for future customization. Outside, enjoy a fenced backyard and a patio in good condition. Natural light and fresh finishes make the home feel warm and welcoming, while four generously sized bedrooms offer room to grow, work from home, or host guests. Commuting and getting around are convenient, with Route 28 and I-66 nearby for access to Chantilly, Reston, Tysons, and Washington, DC. The Dulles Toll Road is within five miles, making trips to the airport easier. A bus to the Metro stops around the corner, with another nearby at the church park-and-ride lot. Shopping, dining, and everyday essentials are also close at hand.
Property Details
Basic Info
Indoor Feature
Outdoor Feature
Basic Info
Property Type
Other
Listing Status
Pending
Land Size
594.48 m2
Building Size
226.87 m2
Year Built
1994
Rooms
4 bedroom(s), 3 bathroom(s)
Architecture Style
Other
Num Floors
3
County
FAIRFAX
Provider
Bright MLS
Subdivision
OLD MILL
Brokerage Office Name
RLAH @properties
Brokerage Office Phone
(301) 652-0643
Neighbourhoods
OLD MILL
Address
6513 WHEAT MILL Way, CENTREVILLE, VA 20121
Nearby Schools
| Type | School name | District name |
|---|---|---|
| High | CENTREVILLE | Not available |
| Not available | Not available | Not available |
| Elementary | CENTRE RIDGE | Not available |
| Not available | Not available | Not available |
| Middle | LIBERTY | Not available |
| Not available | Not available | Not available |
| Juniorhigh | LIBERTY | Not available |
| Not available | Not available | Not available |
Contact Agent
Michelle Doherty
RLAH @properties
4075 Wilson Boulevard unit: 720 , Arlington, VA 22203
Get in touch
Contact Agent
Contact Agent
Email enquiry to RLAH @properties
Michelle Doherty
4075 Wilson Boulevard unit: 720 , Arlington, VA 22203
What's your enquiry about?
By clicking "Submit", you accept our Privacy Policy and acknowledge that as the agent for this property is located overseas, your information may not be handled in accordance with the privacy laws applicable to this website.
Property ID: 110120455705
Original Property ID: 3yd-TRENDPA-VAFX2345582Data provided by Bright MLS, MLS #: VAFX2345582
* THIS SERVICE MAY CONTAIN TRANSLATIONS POWERED BY GOOGLE. GOOGLE DISCLAIMS ALL WARRANTIES RELATED TO THE TRANSLATIONS, EXPRESS OR IMPLIED, INCLUDING ANY WARRANTIES OF ACCURACY, RELIABILITY, AND ANY IMPLIED WARRANTIES OF MERCHANTABILITY, FITNESS FOR A PARTICULAR PURPOSE AND NONINFRINGEMENT.
Copyright © 2026 Bright MLS. All rights reserved. All information provided by the listing agent/broker is deemed reliable but is not guaranteed and should be independently verified.
Similar Properties
These similar properties are shown based on the property type and distance to this listing.