
6521 DARNALL Road, BALTIMORE, MD 21204
 5
 5
|Other
NZD $3,328,775
USD $1,850,000
Published on: 24 Sep 2026
Last updated on: 30 Oct 2026
Property ID: 110119956876
Translate to English
Residential, BALTIMORE, MD
6521 DARNALL Road, BALTIMORE, MD 21204
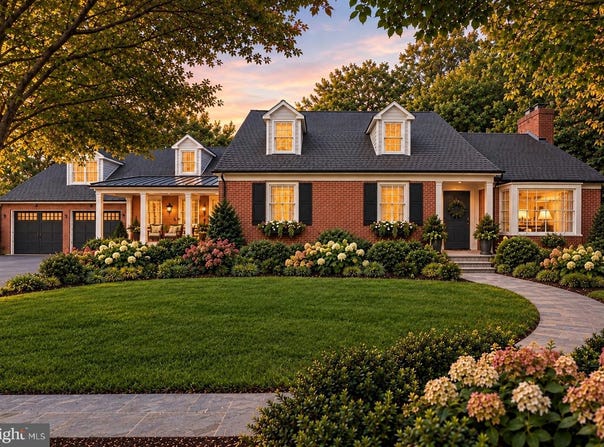
Privately set on an acre in one of Ruxton's most desirable neighborhoods, 6521 Darnall Road is an exceptional Cape Cod-style residence where architectural character, privacy, and modern comfort converge. Mature trees and landscaping create a peaceful, countryside-inspired setting with modern amenities and access to one of the top school districts for both public and private education. Offering 3,748 finished square feet above grade and approximately 2,000 additional square feet of lower-level space, the home is thoughtfully designed for gracious entertaining and comfortable everyday living. The main level is defined by an inviting sense of flow and proportion. Hardwood floors, architectural columns, bay windows, and three wood-burning fireplaces bring warmth and distinction to the living, dining, and expansive family rooms. At the center of the home, the gourmet kitchen pairs refined finishes with exceptional functionality. Custom maple cabinetry with storage inserts galore, premium stainless-steel appliances, a Wolf(R) cooktop, and Architect Series stainless appliances including double ovens and a warming drawer create a beautiful culinary environment. A substantial center island with breakfast-bar seating anchors the space, while built-in chopping boards, built-in wine storage, and a dedicated writing station add layers of thoughtful detail. The adjoining breakfast nook is framed by panoramic windows and centered around a circular built-in banquette for casual dining and sunrises. The kitchen connects naturally to the surrounding living spaces, creating an effortless setting for entertaining. The family room includes a stunning cast-iron, EPA-verified Vermont Castings fireplace, cathedral ceilings, custom trim work, and soaring picture windows. Connecting the kitchen and family room is a wet bar with a hammered copper sink and built-in beverage refrigerator. The family room flows into a substantial-sized dining room including built-in cabinetry, a bay window, as well as a wood-burning fireplace. Directly off the kitchen and separated by a butler's door is the sunroom. French doors provide access to the patios, and the custom millwork carves out a homework/art area or a buffet station when entertaining. With privacy from the main part of the home, pocket doors open to a step-down, cherry in-laid flooring in the en-suite private study with its own full bath and exterior access, creating a versatile setting for work, a nanny, or a spill-over bedroom for guests. A large main-level ensuite bedroom with full bath provides exceptional flexibility. Upstairs, the spacious primary suite offers a serene private retreat with a gas fireplace, generous walk-in closet, and luxurious bath featuring dual vanities, a jetted Jacuzzi(R) tub, and steam-capable shower. Two substantial additional bedrooms include walk-in closets, while a cedar closet provides ideal seasonal storage. The 2,000-square-foot lower level offers a recreation room with a pool table, home gym, and workshop/utility area. The basement is roughed in for a full bath if needed. An oversized two-car garage with its own lawn equipment garage and a 200 sqft walk-up storage area adds further convenience for off-season sports equipment, outdoor furniture, and garden storage. Outside, the grounds embody the privacy and natural beauty that define Ruxton living. Mature trees and established landscaping frame the residence, while multiple bluestone patios create distinct settings for outdoor dining, entertaining and relaxation. Stepping stones lead to 2 lower patios with Pinehurst-designed hardscaping and natural shade. A dedicated garden area and welcoming covered front porch complete the property's quiet, gracious appeal. A distinctive Ruxton residence where timeless architecture, refined interiors, and exceptional privacy come together in a setting designed for both elegant entertaining and everyday living.
Property Details
Basic Info
Indoor Feature
Outdoor Feature
Basic Info
Property Type
Other
Listing Status
Active
Land Size
3,763.58 m2
Building Size
348.20 m2
Year Built
1957
Rooms
5 bedroom(s), 5 bathroom(s)
Architecture Style
Cape Cod
Num Floors
3
County
BALTIMORE
Provider
Bright MLS
Subdivision
RUXTON/TOWSON
Brokerage Office Name
Keller Williams Lucido Agency
Brokerage Office Phone
(410) 465-6900
Neighbourhoods
RUXTON/TOWSON
Address
6521 DARNALL Road, BALTIMORE, MD 21204
Nearby Schools
| Type | School name | District name |
|---|---|---|
| High | TOWSON | Not available |
| Not available | Not available | Not available |
| Elementary | RIDERWOOD | Not available |
| Not available | Not available | Not available |
| Middle | DUMBARTON | Not available |
| Not available | Not available | Not available |
| Juniorhigh | DUMBARTON | Not available |
| Not available | Not available | Not available |
Contact Agent
Robert J Lucido
Keller Williams Lucido Agency
9251 Baltimore National Pike unit: D , Ellicott City, MD 21042
Get in touch
Contact Agent
Contact Agent
Email enquiry to Keller Williams Lucido Agency
Robert J Lucido
9251 Baltimore National Pike unit: D , Ellicott City, MD 21042
What's your enquiry about?
By clicking "Submit", you accept our Privacy Policy and acknowledge that as the agent for this property is located overseas, your information may not be handled in accordance with the privacy laws applicable to this website.
Property ID: 110119956876
Original Property ID: 3yd-TRENDPA-MDBC2173890Data provided by Bright MLS, MLS #: MDBC2173890
* THIS SERVICE MAY CONTAIN TRANSLATIONS POWERED BY GOOGLE. GOOGLE DISCLAIMS ALL WARRANTIES RELATED TO THE TRANSLATIONS, EXPRESS OR IMPLIED, INCLUDING ANY WARRANTIES OF ACCURACY, RELIABILITY, AND ANY IMPLIED WARRANTIES OF MERCHANTABILITY, FITNESS FOR A PARTICULAR PURPOSE AND NONINFRINGEMENT.
Copyright © 2026 Bright MLS. All rights reserved. All information provided by the listing agent/broker is deemed reliable but is not guaranteed and should be independently verified.
Similar Properties
These similar properties are shown based on the property type and distance to this listing.