
653 Dark Horse Ln, Buda, TX 78610
 4
 3
|House
NZD $577,910
USD $324,999
Published on: 23 Oct 2026
Last updated on: 04 Nov 2026
Property ID: 110120714531
Translate to English
Residential, Buda, TX
653 Dark Horse Ln, Buda, TX 78610
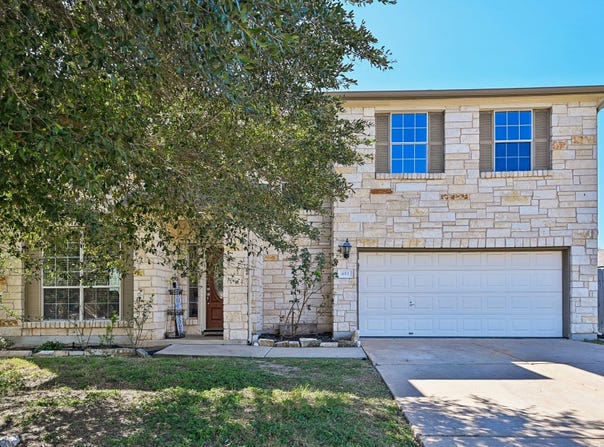
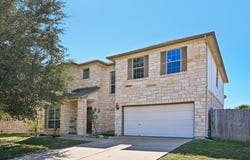
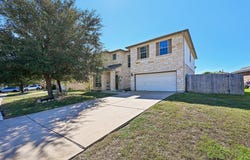
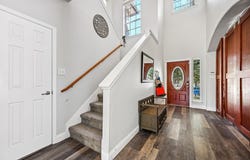
This two-story single-family home features a two-car garage, high ceilings at the entry, and an open-concept layout connecting the kitchen, living, and dining areas. Windows provide natural light throughout the main living spaces, while a wood-burning fireplace adds a focal point to the living room. The kitchen offers stainless steel appliances, a center island with breakfast bar seating, and a pantry. A dedicated front office, first-floor half bath, and laundry room with washer and dryer hookups and storage shelving add functionality. Upstairs, a family room provides additional living space, along with all bedrooms featuring carpet flooring, ceiling fans, and closets. The primary suite includes an en-suite bathroom with a walk-in shower, soaking tub, double-sink vanity, and huge walk-in closet. A secondary full bathroom features a tub and shower combination with a single-sink vanity. The backyard offers a covered patio, storage shed, fire pit, and wood privacy fence, providing space for outdoor relaxation and entertaining.
Property Details
Basic Info
Indoor Feature
Outdoor Feature
Basic Info
Property Type
House
Listing Status
Active
Land Size
768.90 m2
Building Size
290.41 m2
Year Built
2006
Rooms
4 bedroom(s), 3 bathroom(s)
Num Floors
2
County
Hays
Parcel ID
117647000F011002
Provider
Unlock MLS
Subdivision
Shadow Creek Ph 2 Sec 1
Brokerage Office Name
Orchard Brokerage
Brokerage Office Phone
(512) 826-2600
Neighbourhoods
Shadow Creek Ph 2 Sec 1
Address
653 Dark Horse Ln, Buda, TX 78610
Nearby Schools
| Type | School name | District name |
|---|---|---|
| High | Jack C Hays | Not available |
| Not available | Not available | Not available |
| Elementary | Ralph Pfluger | Not available |
| Not available | Not available | Not available |
| Middle | R C Barton | Not available |
| Not available | Not available | Not available |
| Juniorhigh | R C Barton | Not available |
| Not available | Not available | Not available |
Tax History
| Year | Tax amount | |
|---|---|---|
| 2026 | USD $7660 | NZD $13,621* |
*Converted price in your currency provided by Open Exchange Rates. Exchange rates are subject to continuous change. Neither realestate.co.nz nor its affiliates guarantee that the conversion reflects current conversion rates and are not responsible for any inaccuracies. realestate.co.nz recommends that you independently verify any information before relying on it.
Contact Agent
Gudrun Tucker
Orchard Brokerage
7001 Burnet Rd. 3rd Floor, Austin, TX 78757
Get in touch
Contact Agent
Contact Agent
Email enquiry to Orchard Brokerage
Gudrun Tucker
7001 Burnet Rd. 3rd Floor, Austin, TX 78757
What's your enquiry about?
By clicking "Submit", you accept our Privacy Policy and acknowledge that as the agent for this property is located overseas, your information may not be handled in accordance with the privacy laws applicable to this website.
Property ID: 110120714531
Original Property ID: 3yd-ABORTX-9779777Data provided by Unlock MLS, MLS #: 9779777
* THIS SERVICE MAY CONTAIN TRANSLATIONS POWERED BY GOOGLE. GOOGLE DISCLAIMS ALL WARRANTIES RELATED TO THE TRANSLATIONS, EXPRESS OR IMPLIED, INCLUDING ANY WARRANTIES OF ACCURACY, RELIABILITY, AND ANY IMPLIED WARRANTIES OF MERCHANTABILITY, FITNESS FOR A PARTICULAR PURPOSE AND NONINFRINGEMENT.
Copyright © 2026 Unlock MLS. All rights reserved. All information provided by the listing agent/broker is deemed reliable but is not guaranteed and should be independently verified.