
653 Deerwood Drive, Hudson, WI 54016
 3
 3
|Other
NZD $1,027,740
USD $575,000
Published on: 02 Oct 2026
Last updated on: 30 Oct 2026
Property ID: 110120062032
Translate to English
Residential, Hudson, WI
653 Deerwood Drive, Hudson, WI 54016
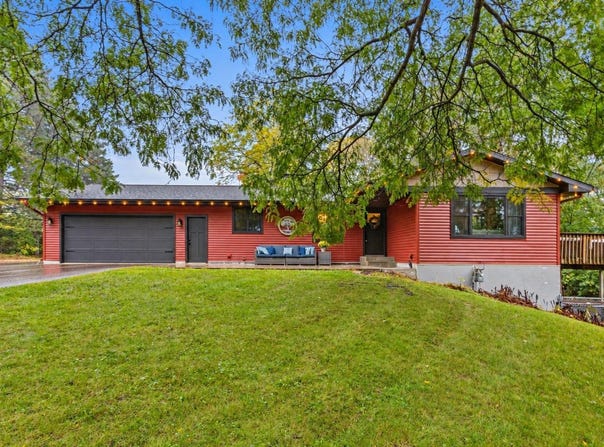
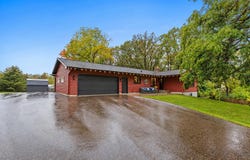
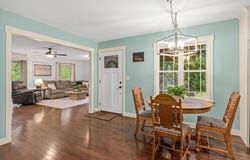
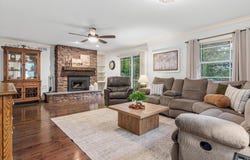
Set on 2.57 usable acres just minutes from historic downtown Hudson, this extensively updated walkout rambler offers an uncommon combination of location, one-level living and flexibility. Whether you're looking to downsize, need room for guests, want separate living spaces or simply want more room inside and out, this property offers plenty of options. The main level makes everyday living easy, with hardwood floors, a wood-burning fireplace and a kitchen that opens naturally to the dining area. The primary suite includes a walk-in closet and private 3/4 bath, with laundry conveniently located on the same level. A second bedroom and full bath complete the main floor, giving you everything you need for true one-level living. The finished walkout lower level adds even more versatility, with a family room, third bedroom, 3/4 bath, second kitchen, game room and hobby space. With a second kitchen and its own walkout access, the lower level offers great potential for guests, multi-generational living, a separate living area or even possible rental use, subject to local requirements. And then there's the acreage. These 2.57 acres aren't just something to look at, they're usable. There's room to garden, entertain, work on projects, enjoy the outdoors or simply have some space around you. A fenced portion of the yard adds another practical feature, while the deck, patio and included hot tub extend the living space outside. A 20x30 pole building, two garden sheds and a heated, insulated two-car garage provide plenty of additional space for equipment, hobbies, storage and more. The home has also seen an extensive list of improv Set on 2.57 usable acres just minutes from historic downtown Hudson, this extensively updated walkout rambler offers an uncommon combination of location, one-level living and flexibility. Whether you're looking to downsize, need room for guests, want separate living spaces or simply want more room inside and out, this property offers plenty of options. The main level makes everyday living easy, with hardwood floors, a wood-burning fireplace and a kitchen that opens naturally to the dining area. The primary suite includes a walk-in closet and private 3/4 bath, with laundry conveniently located on the same level. A second bedroom and full bath complete the main floor, giving you everything you need for true one-level living. The finished walkout lower level adds even more versatility, with a family room, third bedroom, 3/4 bath, second kitchen, game room and hobby space. With a second kitchen and its own walkout access, the lower level offers great potential for guests, multi-generational living, a separate living area or even possible rental use, subject to local requirements. And then there's the acreage. These 2.57 acres aren't just something to look at, they're usable. There's room to garden, entertain, work on projects, enjoy the outdoors or simply have some space around you. A fenced portion of the yard adds another practical feature, while the deck, patio and included hot tub extend the living space outside. A 20x30 pole building, two garden sheds and a heated, insulated two-car garage provide plenty of additional space for equipment, hobbies, storage and more. The home has also seen an extensive list of improvements, including updates to the plumbing, electrical, windows, interior and exterior doors, attic insulation, lighting and plumbing fixtures, siding, septic system and asphalt driveway between 2016 and 2024. In 2025, the garage received new sheetrock and a heater, and a new modulating furnace and heat pump were installed. All of this comes with a location just minutes from historic downtown Hudson and convenient access toward the Twin Cities. With usable acreage, true one-level living, a versatile walkout, additional outbuildings and extensive updates already completed, this is a property that gives its next owner plenty of options from day one.
Property Details
Basic Info
Indoor Feature
Outdoor Feature
Basic Info
Property Type
Other
Listing Status
Active
Land Size
10,420.67 m2
Building Size
222.97 m2
Year Built
1975
Rooms
3 bedroom(s), 3 bathroom(s)
County
St. Croix
Parcel ID
040100595001
Provider
Northstar MLS
Subdivision
Certified Surv Map
Brokerage Office Name
EXP REALTY
Brokerage Office Phone
(612) 751-9303
Neighbourhoods
Certified Surv Map
Address
653 Deerwood Drive, Hudson, WI 54016
Tax History
| Year | Tax amount | |
|---|---|---|
| 2026 | USD $4443 | NZD $7,941* |
*Converted price in your currency provided by Open Exchange Rates. Exchange rates are subject to continuous change. Neither realestate.co.nz nor its affiliates guarantee that the conversion reflects current conversion rates and are not responsible for any inaccuracies. realestate.co.nz recommends that you independently verify any information before relying on it.
Contact Agent
Capecchi & Company
EXP Realty, LLC
8383 Greenway Blvd Ste 600 , Middleton, WI 53562
Get in touch
Contact Agent
Contact Agent
Email enquiry to EXP Realty, LLC
Capecchi & Company
8383 Greenway Blvd Ste 600 , Middleton, WI 53562
What's your enquiry about?
By clicking "Submit", you accept our Privacy Policy and acknowledge that as the agent for this property is located overseas, your information may not be handled in accordance with the privacy laws applicable to this website.
Property ID: 110120062032
Original Property ID: 3yd-RMLSMN-7150211Data provided by Northstar MLS, MLS #: 7150211
* THIS SERVICE MAY CONTAIN TRANSLATIONS POWERED BY GOOGLE. GOOGLE DISCLAIMS ALL WARRANTIES RELATED TO THE TRANSLATIONS, EXPRESS OR IMPLIED, INCLUDING ANY WARRANTIES OF ACCURACY, RELIABILITY, AND ANY IMPLIED WARRANTIES OF MERCHANTABILITY, FITNESS FOR A PARTICULAR PURPOSE AND NONINFRINGEMENT.
Copyright © 2026 Northstar MLS. All rights reserved. All information provided by the listing agent/broker is deemed reliable but is not guaranteed and should be independently verified.
Similar Properties
These similar properties are shown based on the property type and distance to this listing.