
653 Lewis Drive, Hurst, TX 76054
LATEST
 4
 2
|House
NZD $857,003
USD $475,000
Published on: 31 Oct 2026
Last updated on: 06 Nov 2026
Property ID: 110120924269
Translate to English
Residential, Hurst, TX
653 Lewis Drive, Hurst, TX 76054
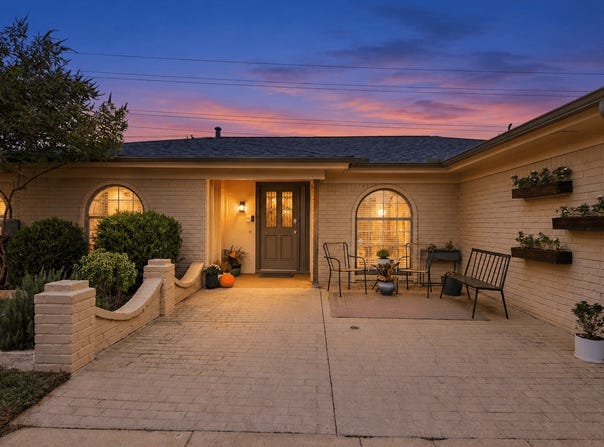
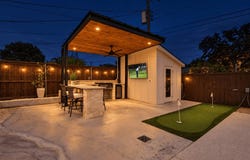
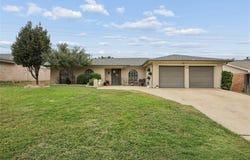
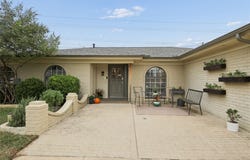
A place to call home! Charm and character best describes this adorable home located in the heart of Hurst! This home has been re-invented with loads of updates featuring a gorgeous kitchen with quartz counters and gas range, breakfast nook with built-in seating and storage, a beautiful tile backsplash and pendant lighting, all open to the family room which has a wood beamed ceiling and brick wood burning fireplace. Lovely paint colors have been selected throughout the home, wood flooring in all bedrooms, the primary bathroom remodeled with new dual vanity and separate shower, bedroom also has his and hers walk-in closets. The secondary bathroom has gorgeous new tile accents and quartz counters. There is a large sunroom on the back of the house that has it's own fireplace and it features an intricate wood ceiling and multiple windows providing lot's of sunshine and views of the pool. The backyard is perfect for anyone who loves to swim and entertain, with a custom outdoor living and grilling area and for the golfer in the family you'll love the in-ground turf putting green! There is also a fantastic custom storage shed in the backyard as well, and artificial turf making this the perfect low maintenance yard! Roof replaced in 2025 with all new ridge vents, the skylight was just replaced, full kitchen remodel, new Navien smart water heater 6 months old controlled by an App, new Nest Thermostat, outdoor living center and custom shed one year old, pool decking, coping and gunite replaced 2 years ago, guest bathroom shower, cabinet doors and countertops replaced 2 years ago, primary bath fully remodeled. Home is Move-In Ready and available for immediate occupancy! And best part, NO HOA!!
Property Details
Basic Info
Indoor Feature
Outdoor Feature
Basic Info
Property Type
House
Listing Status
Active
Land Size
837.70 m2
Building Size
203.92 m2
Year Built
1973
Rooms
4 bedroom(s), 2 bathroom(s)
Architecture Style
Modern
Num Floors
1
County
Tarrant
Parcel ID
02109204
Provider
North Texas Real Estate Information Systems, Inc.
Subdivision
Owens Oaks Add
Brokerage Office Name
Berkshire Hathaway HomeServices PenFed Realty Texas
Brokerage Office Phone
(866) 225-5778
Neighbourhoods
Owens Oaks Add
Address
653 Lewis Drive, Hurst, TX 76054
Nearby Schools
| Type | School name | District name |
|---|---|---|
| High | Bell | Not available |
| Not available | Not available | Not available |
| Elementary | Shadyoaks | Not available |
| Not available | Not available | Not available |
| Middle | Bedford | Not available |
| Not available | Not available | Not available |
| Juniorhigh | Bedford | Not available |
| Not available | Not available | Not available |
Contact Agent
Susan Larrabee
Berkshire HathawayHS PenFed TX
Flower Mound, TX
Get in touch
Contact Agent
Contact Agent
Email enquiry to Berkshire HathawayHS PenFed TX
Susan Larrabee
Flower Mound, TX
What's your enquiry about?
By clicking "Submit", you accept our Privacy Policy and acknowledge that as the agent for this property is located overseas, your information may not be handled in accordance with the privacy laws applicable to this website.
Property ID: 110120924269
Original Property ID: 3yd-NTREIS-21424375Data provided by North Texas Real Estate Information Systems, Inc., MLS #: 21424375
* THIS SERVICE MAY CONTAIN TRANSLATIONS POWERED BY GOOGLE. GOOGLE DISCLAIMS ALL WARRANTIES RELATED TO THE TRANSLATIONS, EXPRESS OR IMPLIED, INCLUDING ANY WARRANTIES OF ACCURACY, RELIABILITY, AND ANY IMPLIED WARRANTIES OF MERCHANTABILITY, FITNESS FOR A PARTICULAR PURPOSE AND NONINFRINGEMENT.
Copyright © 2026 North Texas Real Estate Information Systems, Inc. All rights reserved. All information provided by the listing agent/broker is deemed reliable but is not guaranteed and should be independently verified.