
6533 Summer Shade Circle, Alvaton, KY 42122
 3
3 2
2|House
NZD $663,002
USD $371,900
Published on: 16 Jul 2026
Last updated on: 30 Sep 2026

Property ID: 110119379814
Translate to English
Residential/Farm, Ranch, Alvaton, KY
6533 Summer Shade Circle, Alvaton, KY 42122
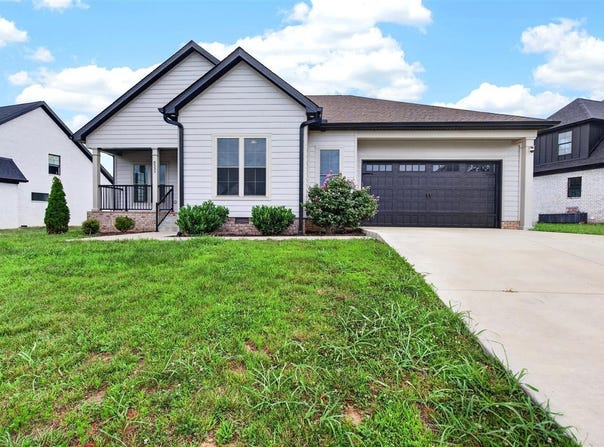
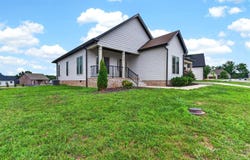
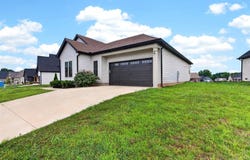
Welcome to this beautiful 3-bedroom, 2-bath home in the desirable Breckinridge Estates neighborhood. Offering 2,044 sq. ft. of well-designed living space, this home combines modern finishes with a functional layout. The open living area features LVP flooring, a gas fireplace, and plenty of space for everyday living and entertaining. The kitchen is equipped with granite countertops, stainless steel appliances, and ample cabinet space. A dedicated office/flex room provides the perfect spot for working from home, a playroom, or an additional living area. The spacious primary suite is complemented by well-appointed secondary bedrooms, while the bathrooms feature durable tile flooring. Outside, enjoy both a covered front porch and covered back porch, ideal for relaxing or hosting guests. Situated on a .30-acre lot, the property also includes a 2-car attached garage. This move-in ready home offers the perfect combination of space, style, and convenience in one of the area's sought-after neighborhoods.
Property Details
Basic Info
Indoor Feature
Outdoor Feature
Basic Info
Property Type
House
Listing Status
Active
Land Size
1,214.06 m2
Building Size
189.89 m2
Year Built
2023
Rooms
3 bedroom(s), 2 bathroom(s)
Architecture Style
Ranch
County
Warren
Provider
REALTOR® Association of Southern Kentucky, Inc.
Subdivision
Breckenridge Estates
Brokerage Office Name
Keller Williams First Choice Realty
Brokerage Office Phone
(270) 782-1811
Neighbourhoods
Breckenridge Estates
Address
6533 Summer Shade Circle, Alvaton, KY 42122
Nearby Schools
| Type | School name | District name |
|---|---|---|
| High | Greenwood | Not available |
| Elementary | Alvaton | Not available |
| Middle | Drakes Creek | Not available |
| Juniorhigh | Drakes Creek | Not available |
Contact Agent
Tony Huynh
Keller Williams First Choice R
1550 Westen St. , Bowling Green, KY 42104
Get in touch
Contact Agent
Contact Agent
Email enquiry to Keller Williams First Choice R
Tony Huynh
1550 Westen St. , Bowling Green, KY 42104
What's your enquiry about?
By clicking "Submit", you accept our Privacy Policy and acknowledge that as the agent for this property is located overseas, your information may not be handled in accordance with the privacy laws applicable to this website.
Property ID: 110119379814
Original Property ID: 3yd-RASKKY-RA20264197Data provided by REALTOR® Association of Southern Kentucky, Inc., MLS #: RA20264197
* THIS SERVICE MAY CONTAIN TRANSLATIONS POWERED BY GOOGLE. GOOGLE DISCLAIMS ALL WARRANTIES RELATED TO THE TRANSLATIONS, EXPRESS OR IMPLIED, INCLUDING ANY WARRANTIES OF ACCURACY, RELIABILITY, AND ANY IMPLIED WARRANTIES OF MERCHANTABILITY, FITNESS FOR A PARTICULAR PURPOSE AND NONINFRINGEMENT.
Copyright © 2026 REALTOR® Association of Southern Kentucky, Inc. All rights reserved. All information provided by the listing agent/broker is deemed reliable but is not guaranteed and should be independently verified.