
656 Hailie Street, St Libory, IL 62282
 4
4 3
3|House
NZD $623,853
USD $349,155
Published on: 23 Jul 2026
Last updated on: 30 Sep 2026
Property ID: 110109467734
Translate to English
Residential, St Libory, IL
656 Hailie Street, St Libory, IL 62282
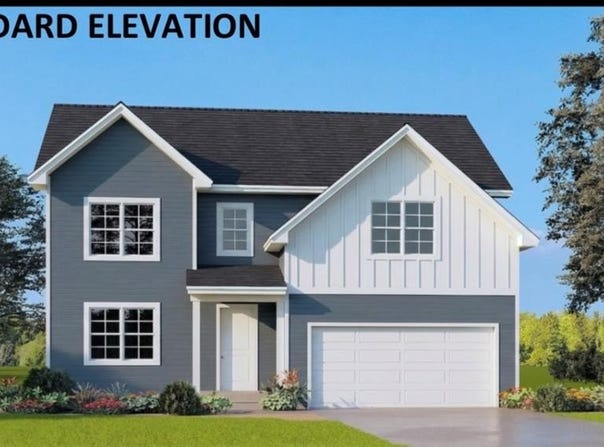
Welcome to your dream home! Introducing the Shinnecock floor plan. This beautiful 2-story house boasts 4 spacious bedrooms and 2.5 well-appointed bathrooms. The open floor plan invites you in, creating a seamless flow from room to room, perfect for both everyday living and entertaining. The kitchen, dining, and living areas blend together, creating a warm and inviting space for family and friends to gather. This home also features a versatile flex room. Whether you need a home office, a playroom for the kids, or a cozy den for movie nights, this space can adapt to fit your lifestyle. With its thoughtful design and attractive features, this home offers a blend of comfort and style that's hard to resist. Upgrades available on this plan include fireplace, kitchen island, optional bumped out kitchen, and rough in plumbing to name a few. Three elevations to choose from: Standard Traditional, Upgraded Farmhouse and Upgraded Craftsman. This is a To Be Built home listing.
Property Details
Basic Info
Outdoor Feature
Basic Info
Property Type
House
Listing Status
Pending
Land Size
1,254.53 m2
Building Size
192.22 m2
Rooms
4 bedroom(s), 3 bathroom(s)
Architecture Style
Ranch
Num Floors
2
County
St. Clair
Parcel ID
19-12.0-314-009
Provider
Mid America Regional Information Systems, Inc.
Subdivision
Sheppard Xing
Brokerage Office Name
RE/MAX Signature Properties
Brokerage Office Phone
(518) 604-4791
Neighbourhoods
Sheppard Xing
Address
656 Hailie Street, St Libory, IL 62282
Nearby Schools
| Type | School name | District name |
|---|---|---|
| High | Freeburg | Not available |
| Not available | Not available | Not available |
| Elementary | ST LIBORY DIST 30 | Not available |
| Not available | Not available | Not available |
| Middle | ST LIBORY DIST 30 | Not available |
| Not available | Not available | Not available |
| Juniorhigh | ST LIBORY DIST 30 | Not available |
| Not available | Not available | Not available |
Tax History
| Year | Tax amount | |
|---|---|---|
| 2025 | USD $35 | NZD $63* |
*Converted price in your currency provided by Open Exchange Rates. Exchange rates are subject to continuous change. Neither realestate.co.nz nor its affiliates guarantee that the conversion reflects current conversion rates and are not responsible for any inaccuracies. realestate.co.nz recommends that you independently verify any information before relying on it.
Contact Agent
Paula Peppers
Re/Max Signature Properties
3512 Lebanon Ave, Ste. C , Shiloh, IL 62221
Get in touch
Contact Agent
Contact Agent
Email enquiry to Re/Max Signature Properties
Paula Peppers
3512 Lebanon Ave, Ste. C , Shiloh, IL 62221
What's your enquiry about?
By clicking "Submit", you accept our Privacy Policy and acknowledge that as the agent for this property is located overseas, your information may not be handled in accordance with the privacy laws applicable to this website.
Property ID: 110109467734
Original Property ID: 3yd-MARISMO-26042360Data provided by Mid America Regional Information Systems, Inc., MLS #: 26042360
* THIS SERVICE MAY CONTAIN TRANSLATIONS POWERED BY GOOGLE. GOOGLE DISCLAIMS ALL WARRANTIES RELATED TO THE TRANSLATIONS, EXPRESS OR IMPLIED, INCLUDING ANY WARRANTIES OF ACCURACY, RELIABILITY, AND ANY IMPLIED WARRANTIES OF MERCHANTABILITY, FITNESS FOR A PARTICULAR PURPOSE AND NONINFRINGEMENT.
Copyright © 2026 Mid America Regional Information Systems, Inc. All rights reserved. All information provided by the listing agent/broker is deemed reliable but is not guaranteed and should be independently verified.