
6575 Lake Earl Drive, Crescent City, CA 95531
 3
 3
|House
NZD $1,481,733
USD $829,000
Published on: 15 Jun 2026
Last updated on: 27 Oct 2026
Property ID: 110108783105
Translate to English
Crescent City, CA
6575 Lake Earl Drive, Crescent City, CA 95531
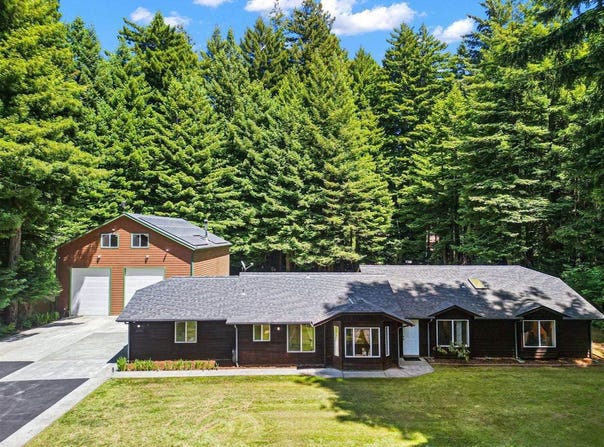
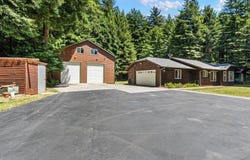
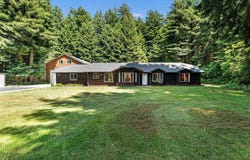
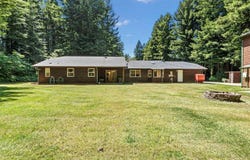
2, 049 SQ FT HOME WITH A 3-STORY 3, 242 SQ FT SHOP SPACE ON 1.46 OF ACRE!! 3, 362 SQ FT OF TOTAL FINISHED LIVING SPACE! Pride of ownership shines throughout this incredible one-owner property, thoughtfully maintained and expanded since the home was built in 1995. Situated on a sunny 1.46 acre flag lot in the desirable Fort Dick area, this property offers space, flexibility, functionality, and endless potential. The 2, 049 sq. ft. home features a spacious and versatile floor plan with 3 bedrooms (all with walk-in closets), 2 bathrooms, and an office/den that could be a 4th bedroom. The home also offers an open concept formal living room/sitting area and dining room; as well as a separated vaulted ceiling open-concept family room and eat-in kitchen with breakfast bar, creating a warm and inviting space for everyday living and entertaining. In 2009, the owner added an impressive 3, 242 sq. ft., three-story, fully insulated and finished shop with a 40'x50' footprint and dual RV bays. This incredible structure offers tremendous flexibility, including potential for an ADU, hobby space, workshop use, storage, recreation, or whatever your imagination can create. In 2018 a solar system was installed to provide the main residence and shop with complete power, providing credit to the power grid for very minimal power bills throughout the entire year. The first level of the shop includes a full bathroom, a heated 133 sq. ft. room, and an 8' stainless steel counter with sink, perfect for cleaning fish, game, or garden harvests. The second level offers a heated 280 sq. ft. flex space ideal for hobbies, crafts, storage, or workspace. The third level boasts a completely open 18'x50' heated room with a finished storage space, already equipped with a pool table and movie projector system, making it a fantastic entertainment area or future conversion opportunity. This massive 900 sq. ft. space provides endless possibilities! The beautifully maintained grounds are perfect for gardeners, hobbyists, and anyone who enjoys outdoor living. The property includes 14 raised garden beds, a greenhouse, grape vines, and numerous fruit trees and plants, including apple, cherry, blueberry, and more. The warmer Fort Dick climate provides an ideal setting to cultivate fruits, vegetables, and flowers. Plenty of seasoned firewood will also be provided to the new homeowner, allowing them to immediately enjoy the beautiful backyard fire pit surrounded by towering redwood trees. The property is just a few miles away from the ocean at Kellogg Beach and from the gorgeous, world renowned Smith River! This is an ideal opportunity for anyone looking to retire to the beautiful Del Norte area, upgrade to a forever home, or invest in a property that has already been thoughtfully set up for years of comfortable, low-stress living. With a spacious home, an extraordinary three-story shop, garden space, privacy, and countless amenities, this Fort Dick gem truly has too much to list in this description. Contact your local Realtor today for a complete list of amenities and to schedule your private showing. This unique Del Norte property will not last long! A complete list of all photographs, drone video on YouTube, floor plans for all living spaces, and the virtual 3D walk-through tour is provided at the follow link:
Property Details
Basic Info
Basic Info
Property Type
House
Listing Status
Active
Land Size
5,908.42 m2
Building Size
312.34 m2
Year Built
1995
Rooms
3 bedroom(s), 3 bathroom(s)
Provider
NextHome, Inc
Brokerage Office Name
NextHome, Inc
Address
6575 Lake Earl Drive, Crescent City, CA 95531
Contact Agent
Antonio Martell
NextHome Premier Properties
2795 E. Bidwell St. Suite 100-244, Folsom, CA 95630
Get in touch
Contact Agent
Contact Agent
Email enquiry to NextHome Premier Properties
Antonio Martell
2795 E. Bidwell St. Suite 100-244, Folsom, CA 95630
What's your enquiry about?
By clicking "Submit", you accept our Privacy Policy and acknowledge that as the agent for this property is located overseas, your information may not be handled in accordance with the privacy laws applicable to this website.
Property ID: 110108783105
Original Property ID: 3yd-NEXTHOME-293621Data provided by NextHome, Inc, MLS #: 260261
* THIS SERVICE MAY CONTAIN TRANSLATIONS POWERED BY GOOGLE. GOOGLE DISCLAIMS ALL WARRANTIES RELATED TO THE TRANSLATIONS, EXPRESS OR IMPLIED, INCLUDING ANY WARRANTIES OF ACCURACY, RELIABILITY, AND ANY IMPLIED WARRANTIES OF MERCHANTABILITY, FITNESS FOR A PARTICULAR PURPOSE AND NONINFRINGEMENT.
Copyright © 2026 NextHome, Inc. All rights reserved. All information provided by the listing agent/broker is deemed reliable but is not guaranteed and should be independently verified.