
6589 BOB WHITE Drive, WARRENTON, VA 20187
 4
4 5
5|Other
NZD $1,545,499
USD $864,900
Published on: 18 Sep 2026
Last updated on: 09 Oct 2026
Property ID: 110110223952
Translate to English
Residential, WARRENTON, VA
6589 BOB WHITE Drive, WARRENTON, VA 20187
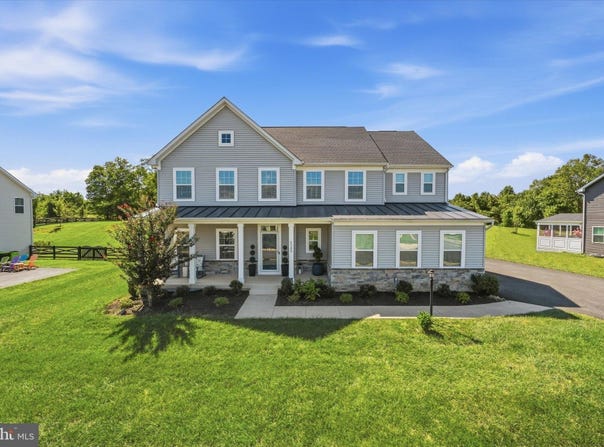
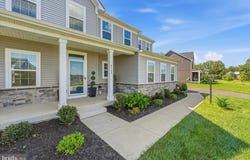
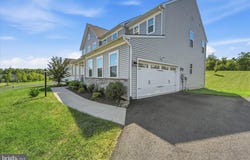
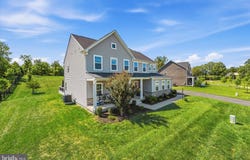
Welcome to 6589 Bob White Drive, a beautifully upgraded St. Lawrence model situated on a spacious 0.61-acre lot in the sought-after Warrenton Chase community. With the short sale approved at the list price and a normal settlement timeframe, this home offers tremendous value in a phenomenal community at an attractive price. Built in 2022, this move-in-ready home features 4 bedrooms, 4.5 bathrooms, three finished levels, and an exceptional layout designed for both everyday living and entertaining. A charming covered front porch welcomes you into a bright, open interior filled with natural light. Upgraded LVP flooring extends throughout the main level, where a generous dining area flows seamlessly into the chef-inspired kitchen. The kitchen features an oversized center island, granite countertops, tile backsplash, abundant cabinetry, and premium stainless steel appliances, including a gas range and oven/microwave combination. Just beyond, the spacious family room is anchored by a cozy gas fireplace, creating an inviting gathering space. A flexible main-level room provides the perfect setting for a private home office, fitness space, or additional living area. The mudroom features a built-in bench and provides convenient access to the side-load 2-car garage, complete with an EV charger. Upstairs, the spacious primary suite serves as a private retreat with a tray ceiling, large walk-in closet, dual vanities, and an oversized two-person shower. Three additional bedrooms provide plenty of space for family and guests, including one with its own private en-suite bathroom. A large loft offers even more flexible living space, while a full hall bathroom and conveniently located laundry room with utility sink complete the upper level. The fully finished lower level expands the home's versatility with a spacious recreation area, full bathroom, and abundant storage, offering endless possibilities for entertaining, a media room, fitness area, or guest space. Outdoor living is equally impressive with a large 20x20 Trex deck overlooking the expansive backyard and peaceful wooded backdrop. With 0.61 acres and mature trees behind the property, there is plenty of room to entertain, relax, and enjoy added privacy. Additional features include a fully wired security system with three high-resolution exterior surveillance cameras and sensors on all main-level doors and windows, as well as the basement window. Warrenton Chase offers an amenity-rich lifestyle with a community pool, tennis courts, playground, and scenic walking trails. Ideally located just minutes from downtown Warrenton with convenient access to shopping, dining, and major commuter routes including Routes 15, 17, 29, and I-66, this exceptional home combines modern comfort, generous living space, privacy, and convenience in one of Warrenton's desirable communities.
Property Details
Basic Info
Indoor Feature
Outdoor Feature
Basic Info
Property Type
Other
Listing Status
Active
Land Size
2,468.58 m2
Building Size
375.14 m2
Year Built
2022
Rooms
4 bedroom(s), 5 bathroom(s)
Architecture Style
Colonial
Num Floors
3
County
FAUQUIER
Provider
Bright MLS
Subdivision
WARRENTON CHASE
Brokerage Office Name
Keller Williams Realty
Brokerage Office Phone
(703) 679-1700
Neighbourhoods
WARRENTON CHASE
Address
6589 BOB WHITE Drive, WARRENTON, VA 20187
Contact Agent
Matias Leiva
Keller Williams Realty
11710 Plaza America Drive unit: 710 , Reston, VA 20190
Get in touch
Contact Agent
Contact Agent
Email enquiry to Keller Williams Realty
Matias Leiva
11710 Plaza America Drive unit: 710 , Reston, VA 20190
What's your enquiry about?
By clicking "Submit", you accept our Privacy Policy and acknowledge that as the agent for this property is located overseas, your information may not be handled in accordance with the privacy laws applicable to this website.
Property ID: 110110223952
Original Property ID: 3yd-TRENDPA-VAFQ2023768Data provided by Bright MLS, MLS #: VAFQ2023768
* THIS SERVICE MAY CONTAIN TRANSLATIONS POWERED BY GOOGLE. GOOGLE DISCLAIMS ALL WARRANTIES RELATED TO THE TRANSLATIONS, EXPRESS OR IMPLIED, INCLUDING ANY WARRANTIES OF ACCURACY, RELIABILITY, AND ANY IMPLIED WARRANTIES OF MERCHANTABILITY, FITNESS FOR A PARTICULAR PURPOSE AND NONINFRINGEMENT.
Copyright © 2026 Bright MLS. All rights reserved. All information provided by the listing agent/broker is deemed reliable but is not guaranteed and should be independently verified.