
6615 HILLANDALE Road, CHEVY CHASE, MD 20815
 3
 3
|Apartment
NZD $1,817,642
USD $999,900
Published on: 16 Sep 2026
Last updated on: 10 Nov 2026
Property ID: 110110170967
Translate to English
Residential, CHEVY CHASE, MD
6615 HILLANDALE Road, CHEVY CHASE, MD 20815
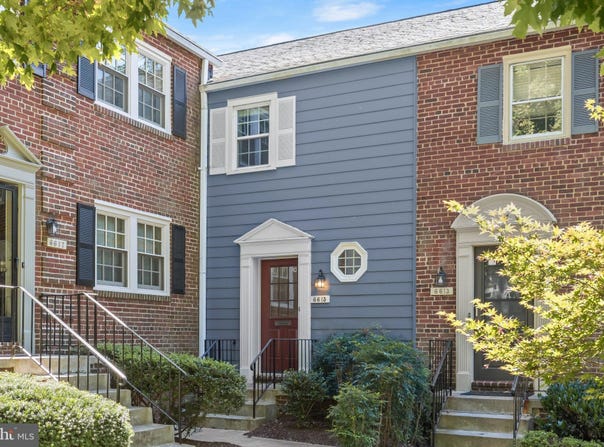
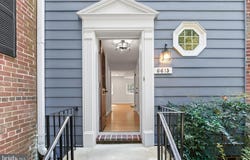
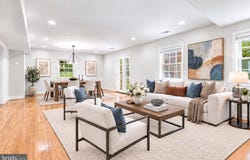
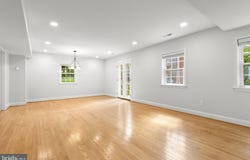
This exceptional, rare, updated 2,112 sq.ft. 3BR, 2.5 BA townhome represents the very best of Kensington Forest II in one home: LARGEST townhome model (Rosewood); 3-LEVELS, Contemporary OPEN living space; 2-PARKING spaces; END UNIT; DUAL-EXPOSURES; DECK with DIRECT ACCESS to GREEN SPACE; many UPDATES; set-back on QUIET COURTYARD; Bethesda POOL around the bend; Norwood PARK; easy stroll to restaurants and shops of BETHESDA ROW and redline METRO; plus just feet from LEVEL 2 CHARGING Station. Stand-out opportunity in sought-after Kenwood Forest: 6615 Hillandale is a newly upgraded, rare end-unit Rosewood-the community's largest three-level floor plans. This distinctive 2,112 sq. ft. home offers 3 bedrooms, 2.5 baths, a reconfigured open living area bathed in natural light, huge kitchen, fireplace, elevated deck, select views over broad open green space, substantial attic storage, a quiet set-back interior courtyard entry, 2 parking spaces (+ 1 guest permit), and easy walkability to downtown Bethesda, Metro, the Bethesda Pool and Norwood Park. The traditional living and dining rooms have been opened into one expansive, airy space with dual exposures, hardwood floors, a fireplace and French doors to the deck, expanding the living space even further with direct access to an expanse of grass and trees. Recent updates throughout give the home a fresh, inviting feel, blending crisp contemporary accents, warm wood tones and thoughtfully chosen finishes. The unusually spacious kitchen features granite counters, stainless steel appliances including a top-of-the-line 2025 induction range, its own end-unit window, and sophisticated checkerboard 16 x 16 tile laid on diagonal. A fully renovated half bath adds curated designer tile and stylish new finishes. Upstairs are three bedrooms and two full baths, both substantially updated, including an ensuite primary bath with a marble-topped furniture-style vanity and vintage-inspired lighting. The finished lower level adds approximately 700 sq.ft. of flexible living space with brand-new soft neutral Berber carpet, plus laundry, utility and storage. The sheer size and lay-out of the lower level lends itself to many possibilities: enjoy it as one huge recreation room OR transform it into two distinct rooms including a large recreation room plus a second room for perhaps an office, exercise, and/or guest room. New lighting, new switches and outlets, and new hardware throughout. Plus recessed lights, newer HVAC system, water heater, and windows. Fast level 2 electric charging station available approximately 100 ft. from 6615 Hillandale courtyard with discount rates for Kenwood Forest II residents. **Qualified lender list for Kenwood Forest II available from listing agent.** Photos with furniture are virtually staged.
Property Details
Basic Info
Indoor Feature
Outdoor Feature
Basic Info
Property Type
Apartment
Listing Status
Active
Building Size
196.21 m2
Year Built
1980
Rooms
3 bedroom(s), 3 bathroom(s)
Architecture Style
Federal
Num Floors
3
County
MONTGOMERY
Provider
Bright MLS
Subdivision
KENWOOD FOREST
Brokerage Office Name
Stuart & Maury, Inc.
Brokerage Office Phone
(301) 654-3200
Neighbourhoods
KENWOOD FOREST
Address
6615 HILLANDALE Road, CHEVY CHASE, MD 20815
Contact Agent
Rochelle E Rubin
Stuart & Maury, Inc.
4833 BETHESDA Avenue unit: 200 , BETHESDA, MD 20814
Get in touch
Contact Agent
Contact Agent
Email enquiry to Stuart & Maury, Inc.
Rochelle E Rubin
4833 BETHESDA Avenue unit: 200 , BETHESDA, MD 20814
What's your enquiry about?
By clicking "Submit", you accept our Privacy Policy and acknowledge that as the agent for this property is located overseas, your information may not be handled in accordance with the privacy laws applicable to this website.
Property ID: 110110170967
Original Property ID: 3yd-TRENDPA-MDMC2255034Data provided by Bright MLS, MLS #: MDMC2255034
* THIS SERVICE MAY CONTAIN TRANSLATIONS POWERED BY GOOGLE. GOOGLE DISCLAIMS ALL WARRANTIES RELATED TO THE TRANSLATIONS, EXPRESS OR IMPLIED, INCLUDING ANY WARRANTIES OF ACCURACY, RELIABILITY, AND ANY IMPLIED WARRANTIES OF MERCHANTABILITY, FITNESS FOR A PARTICULAR PURPOSE AND NONINFRINGEMENT.
Copyright © 2026 Bright MLS. All rights reserved. All information provided by the listing agent/broker is deemed reliable but is not guaranteed and should be independently verified.
Similar Properties
These similar properties are shown based on the property type and distance to this listing.