
6645 Queenanns Way, SOUTH BELOIT, IL 61080
 4
4 3
3|Other
NZD $784,229
USD $439,900
Published on: 11 Sep 2026
Last updated on: 11 Oct 2026
Property ID: 110110097836
Translate to English
HOUSE, 2 Story, SOUTH BELOIT, IL
6645 Queenanns Way, SOUTH BELOIT, IL 61080
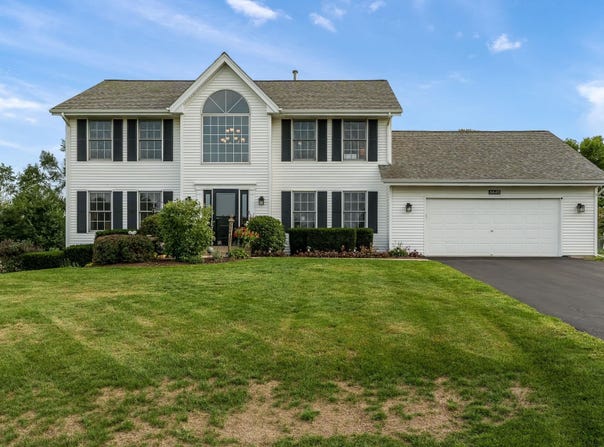
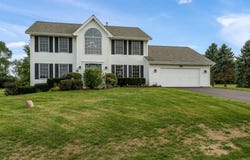
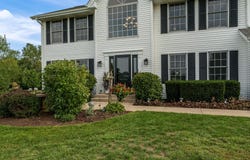
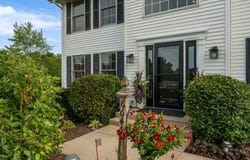
Welcome to this beautifully updated home set on more than an acre in the highly desirable Hononegah/Prairie Hill School District, with convenient access to I-90, parks, restaurants, shopping, and grocery stores. Offering over 3,000 square feet of finished living space, this 4-bedroom home combines a flexible floor plan, abundant storage, and numerous updates inside and out. A grand entry with vaulted ceilings and an open staircase creates an impressive first impression. Just off the foyer is a versatile room ideal for a home office or formal dining room. A separate front family room provides another comfortable gathering space, while the main living room is anchored by a beautiful brick wood-burning fireplace with gas start. The updated eat-in kitchen, completed in 2025, features quartz countertops, stainless steel appliances, a stylish backsplash, and a generous pantry with custom Elfa shelving. A convenient half bath completes the main level. Upstairs, generously sized bedrooms feature new carpeting, along with an updated hall bathroom completed in 2025. The spacious primary suite offers a built-in electric fireplace and exceptional closet space, including two additional closets and a large walk-in closet with an Elfa organization system. The primary bath features dual sinks and an updated walk-in shower with a rainfall showerhead and illuminated niche. For added convenience, the washer and dryer are located within the primary walk-in closet. The finished lower level adds even more usable living space, including a bedroom with an egress window and walk-in closet. The remaining finished space offers plenty of flexibility for a family room, home office, fitness area, playroom, or guest space. Outside, enjoy more than an acre with attractive landscaping, a patio and gazebo, plus a partially fenced yard. A new shed, added in 2024, provides extra storage, while the 3-car garage offers plenty of room for vehicles, tools, recreational equipment, and more. This home has been thoughtfully maintained and improved, with major updates including roof and gutters (2017), furnace (2017), A/C (2024), dishwasher (2024), shed (2024), refrigerator (2025), kitchen and bathroom updates (2025), new carpet (2025), additional attic insulation (2025), and driveway sealing (2026). With its spacious floor plan, 3-car garage, extensive updates, abundant storage, and more than an acre in the sought-after Hononegah/Prairie Hill School District, this home offers an exceptional combination of space, comfort, and convenience.
Property Details
Basic Info
Indoor Feature
Basic Info
Property Type
Other
Listing Status
Pending
Land Size
4,694.36 m2
Building Size
282.33 m2
Year Built
1997
Rooms
4 bedroom(s), 3 bathroom(s)
Architecture Style
Other
Num Floors
2
Parcel ID
0410203011
Provider
NorthWest Illinois Alliance of REALTORS
Brokerage Office Name
Signature Real Estate Brokerage, LLC
Brokerage Office Phone
(815) 315-1111
Neighbourhoods
Winnebago County
Address
6645 Queenanns Way, SOUTH BELOIT, IL 61080
Nearby Schools
| Type | School name | District name |
|---|---|---|
| High | Hononegah High | Not available |
| Not available | Not available | Not available |
| Elementary | Prairie Hill Elementary | Not available |
| Not available | Not available | Not available |
| Middle | Willowbrook | Not available |
| Not available | Not available | Not available |
| Juniorhigh | Willowbrook | Not available |
| Not available | Not available | Not available |
Tax History
| Year | Tax amount | |
|---|---|---|
| 2025 | USD $7477 | NZD $13,330* |
*Converted price in your currency provided by Open Exchange Rates. Exchange rates are subject to continuous change. Neither realestate.co.nz nor its affiliates guarantee that the conversion reflects current conversion rates and are not responsible for any inaccuracies. realestate.co.nz recommends that you independently verify any information before relying on it.
Contact Agent
Kendra Monroe
Keller Williams Realty Signature
4201 Galleria Dr. , Loves Park, IL 61111
Get in touch
Contact Agent
Contact Agent
Email enquiry to Keller Williams Realty Signature
Kendra Monroe
4201 Galleria Dr. , Loves Park, IL 61111
What's your enquiry about?
By clicking "Submit", you accept our Privacy Policy and acknowledge that as the agent for this property is located overseas, your information may not be handled in accordance with the privacy laws applicable to this website.
Property ID: 110110097836
Original Property ID: 3yd-RAARIL-202605723Data provided by NorthWest Illinois Alliance of REALTORS, MLS #: 202605723
* THIS SERVICE MAY CONTAIN TRANSLATIONS POWERED BY GOOGLE. GOOGLE DISCLAIMS ALL WARRANTIES RELATED TO THE TRANSLATIONS, EXPRESS OR IMPLIED, INCLUDING ANY WARRANTIES OF ACCURACY, RELIABILITY, AND ANY IMPLIED WARRANTIES OF MERCHANTABILITY, FITNESS FOR A PARTICULAR PURPOSE AND NONINFRINGEMENT.
Copyright © 2026 NorthWest Illinois Alliance of REALTORS. All rights reserved. All information provided by the listing agent/broker is deemed reliable but is not guaranteed and should be independently verified.
Similar Properties
These similar properties are shown based on the property type and distance to this listing.