
668 Palomino Mustang Drive, Whitsett, NC 27377
 4
 3
|Other
NZD $666,667
USD $369,900
Published on: 26 Jul 2026
Last updated on: 28 Oct 2026
Property ID: 110109527468
Translate to English
Residential, Whitsett, NC
668 Palomino Mustang Drive, Whitsett, NC 27377
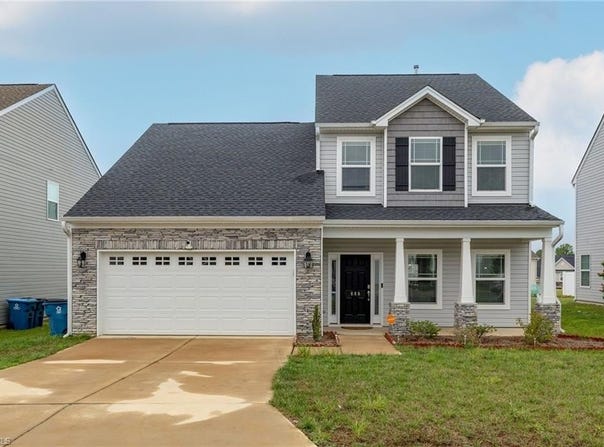
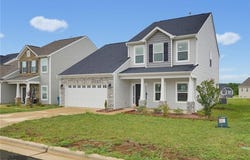
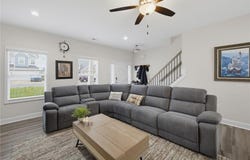
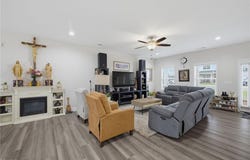
Eligible for 100% USDA financing for qualified buyers! Built in 2023, this Charlotte floor plan by Royal Homes offers the perfect combination of space, comfort, and convenience. The open layout features 9-ft ceilings on the main level and a main-level primary suite. Upstairs, you'll find a versatile loft ideal for a media room, home office, or play area, along with 3 additional brs, including an oversized 4th bedroom. 2025 leaf guards were installed. A must see The kitchen comes fully equipped with all appliances remaining, making your move even easier. Welcoming covered front porch, and a covered back patio perfect for relaxing or entertaining. The HOA includes outstanding amenities, including a fitness center, swimming pool, clubhouse, & tennis courts. Neighborhood sidewalks, Conveniently located just minutes from Greensboro and minutes from Stoney Creek Golf Club, this home offers the ideal balance of neighborhood living with easy access to shopping, dining, and major highways.
Property Details
Basic Info
Basic Info
Property Type
Other
Listing Status
Active
Land Size
607.03 m2
Building Size
218.97 m2
Year Built
2023
Rooms
4 bedroom(s), 3 bathroom(s)
Architecture Style
Other
County
Guilford
Provider
Triad Multiple Listing Service
Subdivision
Brightwood Farm
Brokerage Office Name
RE/MAX Preferred Properties
Brokerage Office Phone
(336) 992-4355
Neighbourhoods
Brightwood Farm
Address
668 Palomino Mustang Drive, Whitsett, NC 27377
Nearby Schools
| Type | School name | District name |
|---|---|---|
| High | Eastern Guilford | Not available |
| Elementary | Sedalia | Not available |
| Middle | Eastern Guilford | Not available |
| Juniorhigh | Eastern Guilford | Not available |
Tax History
| Year | Tax amount | |
|---|---|---|
| 2025 | USD $2217 | NZD $3,996* |
*Converted price in your currency provided by Open Exchange Rates. Exchange rates are subject to continuous change. Neither realestate.co.nz nor its affiliates guarantee that the conversion reflects current conversion rates and are not responsible for any inaccuracies. realestate.co.nz recommends that you independently verify any information before relying on it.
Contact Agent
Tabitha Westmoreland
RE/MAX Preferred Properties
314 N Cherry St , Kernersville, NC 27284
Get in touch
Contact Agent
Contact Agent
Email enquiry to RE/MAX Preferred Properties
Tabitha Westmoreland
314 N Cherry St , Kernersville, NC 27284
What's your enquiry about?
By clicking "Submit", you accept our Privacy Policy and acknowledge that as the agent for this property is located overseas, your information may not be handled in accordance with the privacy laws applicable to this website.
Property ID: 110109527468
Original Property ID: 3yd-TRIADNC-1228802Data provided by Triad Multiple Listing Service, MLS #: 1228802
* THIS SERVICE MAY CONTAIN TRANSLATIONS POWERED BY GOOGLE. GOOGLE DISCLAIMS ALL WARRANTIES RELATED TO THE TRANSLATIONS, EXPRESS OR IMPLIED, INCLUDING ANY WARRANTIES OF ACCURACY, RELIABILITY, AND ANY IMPLIED WARRANTIES OF MERCHANTABILITY, FITNESS FOR A PARTICULAR PURPOSE AND NONINFRINGEMENT.
Copyright © 2026 Triad Multiple Listing Service. All rights reserved. All information provided by the listing agent/broker is deemed reliable but is not guaranteed and should be independently verified.