
67-02 Almeda Ave, Arverne, NY 11692
 3
3 2
2|Other
NZD $927,324
USD $519,000
Published on: 13 May 2026
Last updated on: 13 Oct 2026
Property ID: 110107957570
Translate to English
Residential, Arverne, NY
67-02 Almeda Ave, Arverne, NY 11692
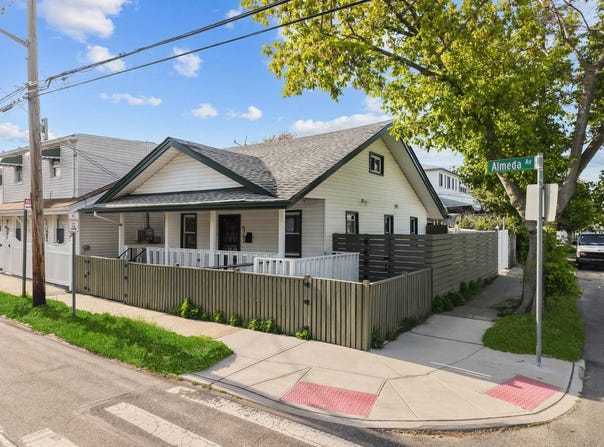
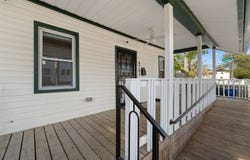
Welcome to this beautifully updated single family detached corner property, offering the rare combination of curb appeal, privacy, functional living space, outdoor enjoyment, and thoughtful modern updates throughout. Set on a desirable corner, the home immediately makes a strong first impression with its charming exterior, classic white siding, dark green trim, fenced frontage, wide covered front porch, and an installed ramp that adds convenience while creating a smooth and welcoming approach to the home. The front porch is one of the property's standout features, stretching across the front of the house and offering a warm, inviting space for outdoor seating, morning coffee, quiet evenings, or simply enjoying the added character it brings to the home. Step inside and you're welcomed into a bright and comfortable living room with hardwood flooring, recessed lighting, multiple windows, and a clean open feel that makes the main level instantly inviting. The living room flows naturally into the defined dining area, creating an easy and practical layout for everyday living, entertaining, and gathering. Just beyond the dining area, the updated kitchen offers a stylish and functional design with white upper cabinetry, gray lower cabinetry, stone style countertops, a decorative tile backsplash, stainless steel appliances, gas cooking, recessed lighting, generous cabinet storage, and an efficient layout that makes the space easy to use and enjoyable. The kitchen also features a separate side entrance, adding convenient access to the home and creating an easy connection between the interior and exterior spaces. A dedicated laundry area sits just off the kitchen, adding an important convenience that makes the home even more practical. The first floor features 2 comfortable bedrooms, both with closets, windows, hardwood flooring, and recessed lighting, giving each room a bright, clean, and usable feel. A beautifully updated full bathroom completes the first floor with a glass enclosed shower, white subway tile, vanity, toilet, and modern finishes, conveniently positioned near the bedrooms, kitchen, laundry area, and main living spaces. Upstairs, the home continues with an impressive finished third bedroom that adds privacy, character, and valuable flexibility. This upper level space features vaulted ceilings, exposed dark wood beams, recessed lighting, wide plank style flooring, and a bright open feel that gives the room real personality and warmth. It's a standout space that can function as a third bedroom, private suite, home office, media room, studio, recreation room, or quiet retreat. The second full bathroom is also located upstairs and includes a tub, vanity, toilet, window, and a rich dark tile accent wall, making the upper level feel complete, private, and highly functional. Outside, the property continues to impress with a bluestone paved backyard and side patio that create a polished, low maintenance outdoor space ready for relaxing, entertaining, outdoor dining, lounge seating, planters, or simply enjoying fresh air in a private setting. The installed outdoor shower adds a unique and desirable touch, giving the backyard a resort inspired feel while also offering practical everyday use. With LOW annual property taxes of only $1,435, the home also offers an attractive ownership cost that makes it even more compelling. Bright, inviting, and full of charm, this home makes a strong first impression and leaves a lasting one.
Property Details
Basic Info
Indoor Feature
Outdoor Feature
Basic Info
Property Type
Other
Listing Status
Active
Land Size
121.41 m2
Building Size
97.92 m2
Year Built
1930
Rooms
3 bedroom(s), 2 bathroom(s)
County
Queens
Parcel ID
000000-000.000-16028-070.000
Provider
My State MLS
Subdivision
Far Rockaway
Brokerage Office Name
VORO Realty LLC
Brokerage Office Phone
877-943-8687
Neighbourhoods
Far Rockaway
Address
67-02 Almeda Ave, Arverne, NY 11692
Contact Agent
Michael Rastegar
VORO Realty LLC
Suite 404 1129 Northern Blvd, Manhasset, NY 11030
Get in touch
Contact Agent
Contact Agent
Email enquiry to VORO Realty LLC
Michael Rastegar
Suite 404 1129 Northern Blvd, Manhasset, NY 11030
What's your enquiry about?
By clicking "Submit", you accept our Privacy Policy and acknowledge that as the agent for this property is located overseas, your information may not be handled in accordance with the privacy laws applicable to this website.
Property ID: 110107957570
Original Property ID: 3yd-NYSMLS-11742210Data provided by My State MLS, MLS #: 11742210
* THIS SERVICE MAY CONTAIN TRANSLATIONS POWERED BY GOOGLE. GOOGLE DISCLAIMS ALL WARRANTIES RELATED TO THE TRANSLATIONS, EXPRESS OR IMPLIED, INCLUDING ANY WARRANTIES OF ACCURACY, RELIABILITY, AND ANY IMPLIED WARRANTIES OF MERCHANTABILITY, FITNESS FOR A PARTICULAR PURPOSE AND NONINFRINGEMENT.
Copyright © 2026 My State MLS. All rights reserved. All information provided by the listing agent/broker is deemed reliable but is not guaranteed and should be independently verified.
Similar Properties
These similar properties are shown based on the property type and distance to this listing.