
675 LOCHLYN HILL DR, CHARLOTTESVILLE, VA 22901
 3
3 4
4|Other
NZD $2,508,595
USD $1,407,000
Published on: 19 Dec 2025
Last updated on: 02 Oct 2026
Property ID: 110104254683
Translate to English
RESIDENTIAL, Craftsman, CHARLOTTESVILLE, VA
675 LOCHLYN HILL DR, CHARLOTTESVILLE, VA 22901
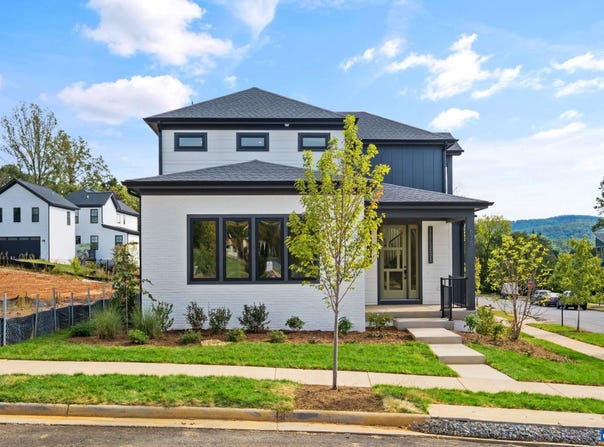
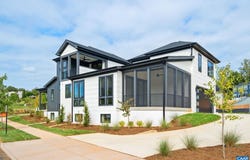
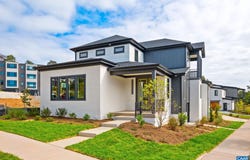
New custom home in Lochlyn Hill by respected local builder who offers great attention to detail and thoughtfully designed living spaces with high-end finishes throughout. Open main level floor plan with large living room that flows into the dining area and gourmet kitchen featuring quartz counters, high end appliances, beautiful tile backsplash, and custom cabinets. Primary suite on main level includes a custom frameless glass shower with large format upgraded tile, and huge walk-in closet. Two additional bedrooms and a full bathroom are located on the second floor along with a large loft space and covered balcony. Full basement with huge workshop, gym and full bathroom. Future income generating ADU space above garage with framed walls and doors, plumbing, and electrical box. Standard features include 2 x 6 exterior walls, Anderson windows, open concept home with high ceilings and sunlit rooms, beautiful bathrooms with unique tile work and fixtures! Call to discuss building your home or one that meets your needs anywhere in central VA. Plans can be customized and pricing may be subject to change due to material price increases.
Property Details
Basic Info
Indoor Feature
Outdoor Feature
Basic Info
Property Type
Other
Listing Status
Pending
Land Size
607.03 m2
Building Size
372.63 m2
Year Built
2026
Rooms
3 bedroom(s), 4 bathroom(s)
Architecture Style
Craftsman
Num Floors
2
County
Albemarle
Parcel ID
061A0-06-04-14400
Provider
Charlottesville Area Association of REALTORS®
Subdivision
LOCHLYN HILL
Brokerage Office Name
Long & Foster
Brokerage Office Phone
(434) 953-8865
Neighbourhoods
LOCHLYN HILL
Address
675 LOCHLYN HILL DR, CHARLOTTESVILLE, VA 22901
Nearby Schools
| Type | School name | District name |
|---|---|---|
| High | Albemarle | Not available |
| Elementary | Agnor | Not available |
| Middle | Burley | Not available |
| Juniorhigh | Burley | Not available |
Contact Agent
DENISE RAMEY TEAM
LONG & FOSTER - CHARLOTTESVILLE WEST
325 Four Leaf Ln Suite 1, Charlottesville, VA 22901
Get in touch
Contact Agent
Contact Agent
Email enquiry to LONG & FOSTER - CHARLOTTESVILLE WEST
DENISE RAMEY TEAM
325 Four Leaf Ln Suite 1, Charlottesville, VA 22901
What's your enquiry about?
By clicking "Submit", you accept our Privacy Policy and acknowledge that as the agent for this property is located overseas, your information may not be handled in accordance with the privacy laws applicable to this website.
Property ID: 110104254683
Original Property ID: 3yd-CAARMLSVA-671926Data provided by Charlottesville Area Association of REALTORS®, MLS #: 671926
* THIS SERVICE MAY CONTAIN TRANSLATIONS POWERED BY GOOGLE. GOOGLE DISCLAIMS ALL WARRANTIES RELATED TO THE TRANSLATIONS, EXPRESS OR IMPLIED, INCLUDING ANY WARRANTIES OF ACCURACY, RELIABILITY, AND ANY IMPLIED WARRANTIES OF MERCHANTABILITY, FITNESS FOR A PARTICULAR PURPOSE AND NONINFRINGEMENT.
Copyright © 2026 Charlottesville Area Association of REALTORS®. All rights reserved. All information provided by the listing agent/broker is deemed reliable but is not guaranteed and should be independently verified.