
68 Jiminy Peak Lane, Sky Valley, GA 30537
 4
4 4
4|House
NZD $1,491,937
USD $835,000
Published on: 07 Aug 2026
Last updated on: 13 Sep 2026
Property ID: 110119508507
Translate to English
Residential, Sky Valley, GA
68 Jiminy Peak Lane, Sky Valley, GA 30537
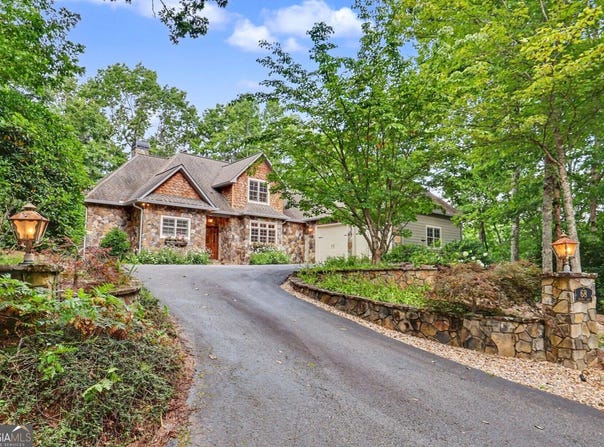
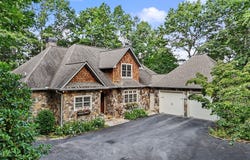
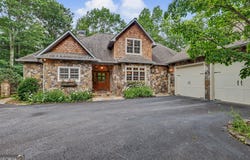
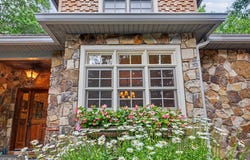
This 4-bedroom, 3.5-bathroom, Traditional-style home, spanning approximately 2769 square feet, has a paved driveway, a sunroom, an office, and an attached 2-car garage. High-quality craftsmanship is evident as you approach the real rock entryway leading to the beautiful wooden door adorned with sidelights on either side. Warm hardwood floors flow throughout the main living area, leading to the cozy living room with coffered ceilings, tall glass windows overlooking the sundeck and the private backyard. It also boasts a massive real rock fireplace. The kitchen has a large gas cooktop, double ovens, stainless steel appliances, custom cabinets, plus a breakfast room with built-in cabinets and a desk. Spend the morning soaking up the natural light in the sunroom, which has a private entrance to the sundeck. There is a separate dining room with double-hung windows and an arched entryway. The main bedroom has built-in cabinets, private deck entry, a view of the backyard, and an ensuite with a separate shower and tub, and plenty of closet space. There are two other bedrooms, one full bathroom, and one-half bathroom on the main floor. Coming in from the 2-car garage, which has a small workshop, are a mudroom, a pantry, and a laundry room that has cabinets and a sink. Upstairs, find another bedroom, a full bathroom, and a sitting room with attic storage space. There are so many special features to this home, including tall archways, a tiled backsplash, and custom cabinets. Outside, there is a spacious sundeck and a small pathway that leads around the perimeter of the home, guiding guests to the beautiful flower gardens and sitting areas throughout. There is also a small workshop in the crawlspace area, and the home is equipped with a whole-house generator. If walls could talk, they would share stories about the wonderful friends, fabulous parties, and the special family who once called this their home. This beautiful home was built for the Matriarch and Historian of Sky Valley, who was once a Ski Instructor at the Sky Valley Ski Resort and headed up most of the clubs in Sky Valley. She created a lasting legacy that will benefit the residents of Sky Valley forever. Every detail of the home has a story behind it, like the custom wood countertops and the custom-made iron gate leading to the garden, both made from materials saved from their former business in Columbus. With a paid membership, there are amenities at the Sky Valley Golf Club, including golf, pickleball, croquet, pool, tennis, and restaurant privileges. There is no requirement for homeowners to join the Club or the HOA. The property is located in the City of Sky Valley; therefore, City Taxes and Ordinances will apply.
Property Details
Basic Info
Indoor Feature
Outdoor Feature
Basic Info
Property Type
House
Listing Status
Active
Land Size
1,173.59 m2
Building Size
257.25 m2
Year Built
2005
Rooms
4 bedroom(s), 4 bathroom(s)
Architecture Style
Other
Num Floors
2
County
Rabun
Parcel ID
058A 438
Provider
Georgia Multiple Listing Service
Subdivision
Sky Valley
Brokerage Office Name
RE/MAX of Rabun
Brokerage Office Phone
(706) 782-2121
Neighbourhoods
Sky Valley
Address
68 Jiminy Peak Lane, Sky Valley, GA 30537
Nearby Schools
| Type | School name | District name |
|---|---|---|
| High | Rabun | Not available |
| Elementary | Rabun | Not available |
| Middle | Rabun | Not available |
| Juniorhigh | Rabun | Not available |
Tax History
| Year | Tax amount | |
|---|---|---|
| 25 | USD $5633 | NZD $10,065* |
*Converted price in your currency provided by Open Exchange Rates. Exchange rates are subject to continuous change. Neither realestate.co.nz nor its affiliates guarantee that the conversion reflects current conversion rates and are not responsible for any inaccuracies. realestate.co.nz recommends that you independently verify any information before relying on it.
Contact Agent
Penelope Ramey
Poss Realty
809 Highway 441 S , Clayton, GA 30525
Get in touch
Contact Agent
Contact Agent
Email enquiry to Poss Realty
Penelope Ramey
809 Highway 441 S , Clayton, GA 30525
What's your enquiry about?
By clicking "Submit", you accept our Privacy Policy and acknowledge that as the agent for this property is located overseas, your information may not be handled in accordance with the privacy laws applicable to this website.
Property ID: 110119508507
Original Property ID: 3yd-GAMLS-10818463Data provided by Georgia Multiple Listing Service, MLS #: 10818463
* THIS SERVICE MAY CONTAIN TRANSLATIONS POWERED BY GOOGLE. GOOGLE DISCLAIMS ALL WARRANTIES RELATED TO THE TRANSLATIONS, EXPRESS OR IMPLIED, INCLUDING ANY WARRANTIES OF ACCURACY, RELIABILITY, AND ANY IMPLIED WARRANTIES OF MERCHANTABILITY, FITNESS FOR A PARTICULAR PURPOSE AND NONINFRINGEMENT.
Copyright © 2026 Georgia Multiple Listing Service. All rights reserved. All information provided by the listing agent/broker is deemed reliable but is not guaranteed and should be independently verified.