
6904 Irish Court, Darien, IL 60561
 4
 5
|Other
NZD $2,234,200
USD $1,249,990
Published on: 11 Jul 2026
Last updated on: 04 Nov 2026

Property ID: 110119330675
Translate to English
Residential, Darien, IL
6904 Irish Court, Darien, IL 60561
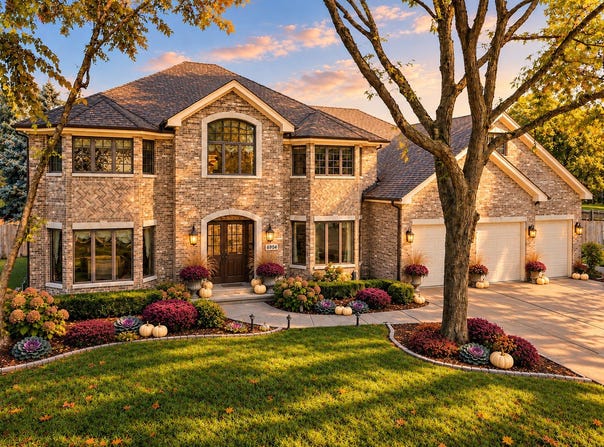
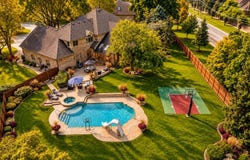
Set within a coveted cul-de-sac on nearly half an acre, this extraordinary Darien Club residence presents a level of scale, privacy, and lifestyle that is rarely brought to market. Spanning approximately 6,600 square feet across three beautifully finished levels, the home is a seamless blend of thoughtful design, timeless architecture, and exceptional livability. From the moment of arrival, a dramatic two-story foyer with a sweeping staircase and cascading crystal chandelier elegantly designed with a hoist system, sets a tone of quiet sophistication. The main level unfolds with intention: formal living and dining spaces for refined entertaining, balanced by a private den/study paired with a full bath an ideal arrangement for guests, in-law living, or multigenerational flexibility. At the heart of the home, a soaring vaulted family room filled with natural light, anchored by a full-height brick fireplace and skylights, flows effortlessly into a well-appointed gourmet kitchen featuring custom Brakur oak cabinetry, Cambria quartz surfaces, and generous gathering space. A sun-drenched breakfast area and a four-season sunroom wrapped in windows create inviting moments throughout the day, while an oversized four-car garage and dedicated laundry room complete the main level. Upstairs, the primary suite is a true retreat, offering a spacious bedroom, spa-like bath with dual vanities and soaking tub, and an expansive walk-in closet complemented by additional insulated attic storage. Three additional bedrooms include a private princess suite, accompanied by well-appointed baths designed with comfort in mind. The finished lower level expands the home's lifestyle offering dramatically, featuring a sprawling recreation space, fireside lounge, wet bar with wine storage, full bath, home gym, and a private cedar sauna creating an environment equally suited for entertaining and everyday enjoyment. Outdoors, the experience continues with a resort-style setting: a custom Barrington-built heated Gunite pool with integrated slide, sun shelf, and year-round spa, surrounded by beautifully landscaped grounds, a dedicated basketball court, and landscape lighting, all within a fully enclosed, private backyard. Completed with 4-car garage this place is more than a home, it is a rare opportunity to experience one of the most complete lifestyle offerings within Darien Club. Private access and additional details are available upon request.
Property Details
Basic Info
Indoor Feature
Outdoor Feature
Basic Info
Property Type
Other
Listing Status
Pending
Land Size
1,942.49 m2
Building Size
410.26 m2
Year Built
1994
Rooms
4 bedroom(s), 5 bathroom(s)
Architecture Style
French
Num Floors
2
County
DuPage
Parcel ID
0921310004
Provider
Midwest Real Estate Data, LLC
Subdivision
Darien Club
Brokerage Office Name
Compass Real Estate
Neighbourhoods
Darien Club
Address
6904 Irish Court, Darien, IL 60561
Nearby Schools
| Type | School name | District name |
|---|---|---|
| High | Downers Grove South High School | Not available |
| Not available | Not available | Not available |
| Elementary | El Sierra Elementary School | Not available |
| Not available | Not available | Not available |
| Middle | O Neill Middle School | Not available |
| Not available | Not available | Not available |
| Juniorhigh | O Neill Middle School | Not available |
| Not available | Not available | Not available |
Tax History
| Year | Tax amount | |
|---|---|---|
| 2024 | USD $16822 | NZD $30,067* |
*Converted price in your currency provided by Open Exchange Rates. Exchange rates are subject to continuous change. Neither realestate.co.nz nor its affiliates guarantee that the conversion reflects current conversion rates and are not responsible for any inaccuracies. realestate.co.nz recommends that you independently verify any information before relying on it.
Contact Agent
Gabriela Chawla
Compass
1 Grant Square Suite 201 , Hinsdale, IL 60521
Get in touch
Contact Agent
Contact Agent
Email enquiry to Compass
Gabriela Chawla
1 Grant Square Suite 201 , Hinsdale, IL 60521
What's your enquiry about?
By clicking "Submit", you accept our Privacy Policy and acknowledge that as the agent for this property is located overseas, your information may not be handled in accordance with the privacy laws applicable to this website.
Property ID: 110119330675
Original Property ID: 3yd-MREDIL-12700370Data provided by Midwest Real Estate Data, LLC, MLS #: 12700370
* THIS SERVICE MAY CONTAIN TRANSLATIONS POWERED BY GOOGLE. GOOGLE DISCLAIMS ALL WARRANTIES RELATED TO THE TRANSLATIONS, EXPRESS OR IMPLIED, INCLUDING ANY WARRANTIES OF ACCURACY, RELIABILITY, AND ANY IMPLIED WARRANTIES OF MERCHANTABILITY, FITNESS FOR A PARTICULAR PURPOSE AND NONINFRINGEMENT.
Copyright © 2026 Midwest Real Estate Data, LLC. All rights reserved. All information provided by the listing agent/broker is deemed reliable but is not guaranteed and should be independently verified.