
6931 Staunton Avenue, Henrico, VA 23226
 4
 3
|House
NZD $955,335
USD $539,000
Published on: 03 Oct 2026
Last updated on: 27 Oct 2026
Property ID: 110120081324
Translate to English
Residential, Henrico, VA
6931 Staunton Avenue, Henrico, VA 23226
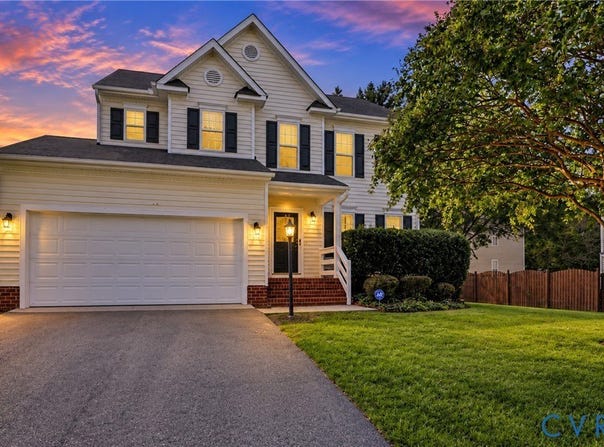
1st offering of this 1 owner, 4 bed, 2.5 bath home w/2 car garage, pedestrian door, & utility sink on a level lot in Charles Glen subdivision, which is located in the highly desirable Near West End, so close to Richmond City. A 2.5 min. walk to Crestview Elem. School & 7 min. drive to St. Mary's Hospital. Foyer is open to formal living & dining rms to right, stairs to left, kitchen & family rm in the rear & a sunroom addition (2006) off the family rm measuring 11.6 x 9.9 (115 SF) which is NOT currently heated/cooled, but easily can be, & is NOT included in the Finished SF. There is a deep coat closet under the stairs in the foyer, along with the 1/2 bath, & laundry rm which also houses the Gas Water Heater replaced 2017. Washer & Dryer convey. Dryer approx. 4 years old & its vent replaced in 2024. ALL INTERIOR WALLS just painted & trim touched up. PHOTOS SHOW NO CARPET, HOWEVER ALL NEW NEUTRAL CARPET & 8 LB PAD BEING INSTALLED VERY SOON!! Lennox Heat Pump in attic & outdoor compressor are both New 2/2026. Gas Furnace in crawl space with outdoor compressor are original, serviced regularly & working fine. NEW Vapor Barrier & ALL NEW Insulation in crawl space. NEW rear landing & stairs off sunrm. The home was just power washed. Kitchen has painted cabinetry, a 4' pantry closet, 5' island, NEW SS Microwave & NEW Gas Stove 9/15/26, SS Refrigerator also conveys. Kitchen dinette with double window to views of rear yard. Open to large family rm with gas FP. Upstairs you will find a large primary suite with 13 x 5 walk in closet, primary bath has dual sink vanity, separate tub, shower, commode & linen closet. The other 3 nicely sized bedrms share the hall bath with 5' wide 1 sink vanity, newer flooring, fiberglass tub/shower, linen closet & window. Pull down attic accessed thru bed 3 has tons of floored storage. Furniture in bed 3 conveys if desired. This home can be a show place with some updating!! Being sold AS IS & priced accordingly! SEVERAL PHOTOS STAGED !! See Photos & Video & keep in mind new carpet is coming!!
Property Details
Basic Info
Indoor Feature
Outdoor Feature
Basic Info
Property Type
House
Listing Status
Pending
Land Size
1,101.96 m2
Building Size
213.49 m2
Year Built
2002
Rooms
4 bedroom(s), 3 bathroom(s)
Architecture Style
Other
Num Floors
2
County
Henrico
Parcel ID
765-743-2554
Provider
Central Virginia Regional Multiple Listing Service
Subdivision
Charles Glen
Brokerage Office Name
Elite Real Estate
Brokerage Office Phone
804-237-6033
Neighbourhoods
Charles Glen
Address
6931 Staunton Avenue, Henrico, VA 23226
Nearby Schools
| Type | School name | District name |
|---|---|---|
| High | Freeman | Not available |
| Elementary | Crestview | Not available |
| Middle | Tuckahoe | Not available |
| Juniorhigh | Tuckahoe | Not available |
Tax History
| Year | Tax amount | |
|---|---|---|
| 2026 | USD $4392 | NZD $7,784* |
*Converted price in your currency provided by Open Exchange Rates. Exchange rates are subject to continuous change. Neither realestate.co.nz nor its affiliates guarantee that the conversion reflects current conversion rates and are not responsible for any inaccuracies. realestate.co.nz recommends that you independently verify any information before relying on it.
Contact Agent
Lisa Stein
Elite Real Estate
5380 Twin Hickory Rd, Ste 205 , Glen Allen, VA 23059
Get in touch
Contact Agent
Contact Agent
Email enquiry to Elite Real Estate
Lisa Stein
5380 Twin Hickory Rd, Ste 205 , Glen Allen, VA 23059
What's your enquiry about?
By clicking "Submit", you accept our Privacy Policy and acknowledge that as the agent for this property is located overseas, your information may not be handled in accordance with the privacy laws applicable to this website.
Property ID: 110120081324
Original Property ID: 3yd-CVRMLS-2625194Data provided by Central Virginia Regional Multiple Listing Service, MLS #: 2625194
* THIS SERVICE MAY CONTAIN TRANSLATIONS POWERED BY GOOGLE. GOOGLE DISCLAIMS ALL WARRANTIES RELATED TO THE TRANSLATIONS, EXPRESS OR IMPLIED, INCLUDING ANY WARRANTIES OF ACCURACY, RELIABILITY, AND ANY IMPLIED WARRANTIES OF MERCHANTABILITY, FITNESS FOR A PARTICULAR PURPOSE AND NONINFRINGEMENT.
Copyright © 2026 Central Virginia Regional Multiple Listing Service. All rights reserved. All information provided by the listing agent/broker is deemed reliable but is not guaranteed and should be independently verified.