
7 BURT'S GAP Loop, Auburn, AL 36830
 4
 3
|Other
NZD $895,533
USD $492,000
Published on: 20 May 2026
Last updated on: 17 Nov 2026
Property ID: 110108143815
Translate to English
Residential, Auburn, AL
7 BURT'S GAP Loop, Auburn, AL 36830
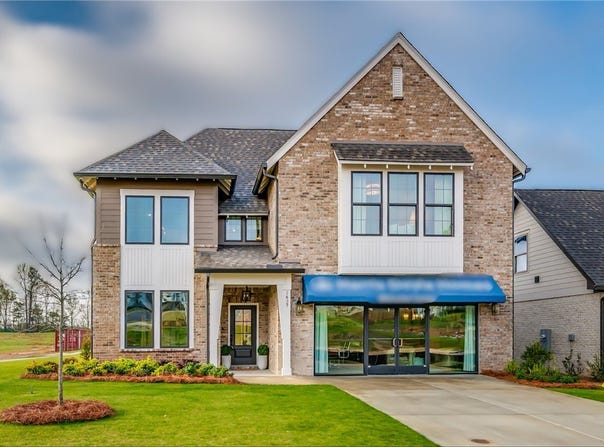
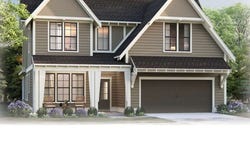
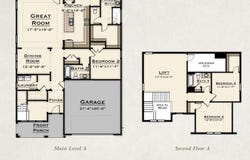
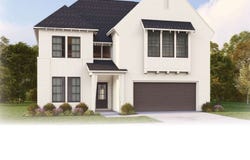
*$5,000 Use as you choose Presale Incentive+ $7,500 with preferred lender for closing costs, rate lock, buydown, etc.* The Azalea by Harris Doyle Homes is a stunning two-story floor plan designed for comfortable living and entertaining. Offering around 2,800+ square feet with 4 bedrooms and 3 bathrooms, this home features an open-concept main level where the kitchen, dining, and great room flow seamlessly together. A main-level primary suite provides added privacy, while additional bedrooms and flexible living space upstairs create room for family, guests, or a home office. With generous square footage, a two-car garage, and thoughtfully designed living areas, The Azalea combines functionality and style in a versatile layout. See listing images for elevation options and structural options. Images used are rendering and/or previously built homes and are for visual purposes only. Receive $7,500 toward closing costs with our preferred lender. Explore design our design book here:
Property Details
Basic Info
Outdoor Feature
Basic Info
Property Type
Other
Listing Status
Active
Land Size
890.31 m2
Building Size
263.94 m2
Year Built
2026
Rooms
4 bedroom(s), 3 bathroom(s)
Num Floors
2
County
Lee
Provider
Lee County Association of Realtors
Subdivision
WOODWARD OAKS
Brokerage Office Name
HARRIS DOYLE HOMES
Brokerage Office Phone
205-982-2396
Neighbourhoods
WOODWARD OAKS
Address
7 BURT'S GAP Loop, Auburn, AL 36830
Nearby Schools
| Type | School name | District name |
|---|---|---|
| Elementary | WOODLAND PINES/YARBROUGH | Not available |
| Middle | WOODLAND PINES/YARBROUGH | Not available |
| Juniorhigh | WOODLAND PINES/YARBROUGH | Not available |
Contact Agent
BROOKE CHASE
HARRIS DOYLE HOMES
3111 TIMBERLAKE DR, SUITE 100 , BIRMINGHAM, AL 35243
Get in touch
Contact Agent
Contact Agent
Email enquiry to HARRIS DOYLE HOMES
BROOKE CHASE
3111 TIMBERLAKE DR, SUITE 100 , BIRMINGHAM, AL 35243
What's your enquiry about?
By clicking "Submit", you accept our Privacy Policy and acknowledge that as the agent for this property is located overseas, your information may not be handled in accordance with the privacy laws applicable to this website.
Property ID: 110108143815
Original Property ID: 3yd-LCARAL-179954Data provided by Lee County Association of Realtors, MLS #: 179954
* THIS SERVICE MAY CONTAIN TRANSLATIONS POWERED BY GOOGLE. GOOGLE DISCLAIMS ALL WARRANTIES RELATED TO THE TRANSLATIONS, EXPRESS OR IMPLIED, INCLUDING ANY WARRANTIES OF ACCURACY, RELIABILITY, AND ANY IMPLIED WARRANTIES OF MERCHANTABILITY, FITNESS FOR A PARTICULAR PURPOSE AND NONINFRINGEMENT.
Copyright © 2026 Lee County Association of Realtors. All rights reserved. All information provided by the listing agent/broker is deemed reliable but is not guaranteed and should be independently verified.