
7 Hoyt Pond Road, Madbury, NH 03820
 6
 4
|Other
NZD $2,995,297
USD $1,675,000
Published on: 17 Aug 2026
Last updated on: 27 Oct 2026
Property ID: 110119575875
Translate to English
Residential, Madbury, NH
7 Hoyt Pond Road, Madbury, NH 03820
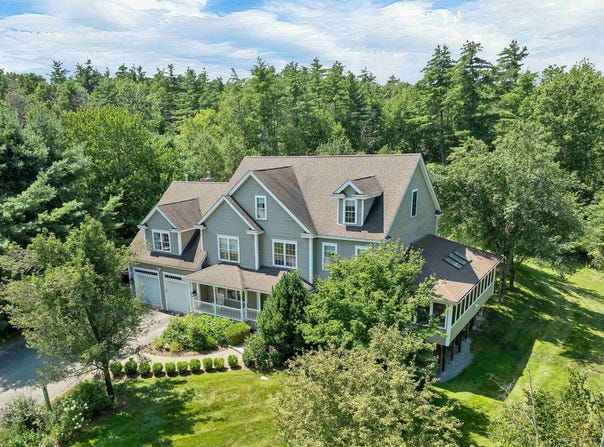
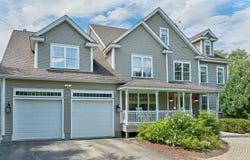
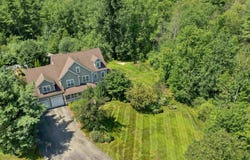
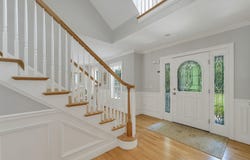
This custom-built home in the sought-after Hoyt Pond neighborhood offers an open floor plan, oversized windows, and wood floors throughout the main living areas. The layout flows easily between the great room, formal living room, home office, and a thoughtfully and tastefully updated, modern kitchen. A large three-season porch extends the living space outdoors, with double French doors leading to a deck and down to the private, fenced backyard.. a true pool oasis with an inground pool and stone surround. A pool house with a changing room and garage-door access adds extra storage. Upstairs, the primary suite features a walk-in closet and a fully updated en-suite bath, alongside three additional oversized bedrooms and an updated full bath. The finished third floor adds two more bedrooms and a full bath under vaulted ceilings, while the finished basement provides additional mixed-use living space. Additional features include central A/C, a standby generator, and deeded ROW access to Hoyt Pond and the surrounding trail system. Set in the highly regarded Oyster River School District, Madbury offers a quieter, rural setting close to UNH, Durham, Dover, Portsmouth, and the Seacoast.
Property Details
Basic Info
Indoor Feature
Outdoor Feature
Basic Info
Property Type
Other
Listing Status
Active
Land Size
11,331.21 m2
Building Size
545.53 m2
Year Built
2005
Rooms
6 bedroom(s), 4 bathroom(s)
Architecture Style
Colonial
Num Floors
3
County
NH-Strafford
Provider
PrimeMLS
Subdivision
Village at Hoyt Pond
Brokerage Office Name
Pinkham Real Estate
Brokerage Office Phone
(603) 356-5425
Neighbourhoods
Village at Hoyt Pond
Address
7 Hoyt Pond Road, Madbury, NH 03820
Nearby Schools
| Type | School name | District name |
|---|---|---|
| High | Oyster River High School | Not available |
| Not available | Not available | Not available |
| Elementary | Moharimet School | Not available |
| Not available | Not available | Not available |
| Middle | Oyster River Middle School | Not available |
| Not available | Not available | Not available |
| Juniorhigh | Oyster River Middle School | Not available |
| Not available | Not available | Not available |
Tax History
| Year | Tax amount | |
|---|---|---|
| 2026 | USD $12997 | NZD $23,242* |
*Converted price in your currency provided by Open Exchange Rates. Exchange rates are subject to continuous change. Neither realestate.co.nz nor its affiliates guarantee that the conversion reflects current conversion rates and are not responsible for any inaccuracies. realestate.co.nz recommends that you independently verify any information before relying on it.
Contact Agent
Callan Kilroy
Pinkham Real Estate
2558 White Mountain Highway, North Conway, NH 03860
Get in touch
Contact Agent
Contact Agent
Email enquiry to Pinkham Real Estate
Callan Kilroy
2558 White Mountain Highway, North Conway, NH 03860
What's your enquiry about?
By clicking "Submit", you accept our Privacy Policy and acknowledge that as the agent for this property is located overseas, your information may not be handled in accordance with the privacy laws applicable to this website.
Property ID: 110119575875
Original Property ID: 3yd-NNERENNH-5104950Data provided by PrimeMLS, MLS #: 5104950
* THIS SERVICE MAY CONTAIN TRANSLATIONS POWERED BY GOOGLE. GOOGLE DISCLAIMS ALL WARRANTIES RELATED TO THE TRANSLATIONS, EXPRESS OR IMPLIED, INCLUDING ANY WARRANTIES OF ACCURACY, RELIABILITY, AND ANY IMPLIED WARRANTIES OF MERCHANTABILITY, FITNESS FOR A PARTICULAR PURPOSE AND NONINFRINGEMENT.
Copyright © 2026 PrimeMLS. All rights reserved. All information provided by the listing agent/broker is deemed reliable but is not guaranteed and should be independently verified.
Similar Properties
These similar properties are shown based on the property type and distance to this listing.