
7 Thatcher Drive, Amherst, NH 03031
LATEST
 3
 3
|Other
NZD $1,555,738
USD $874,900
Published on: 29 Oct 2026
Last updated on: 03 Nov 2026
Property ID: 110120861159
Translate to English
Residential, Amherst, NH
7 Thatcher Drive, Amherst, NH 03031
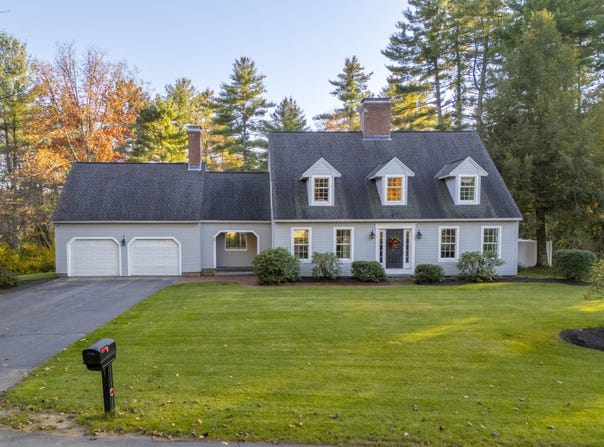
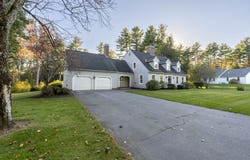
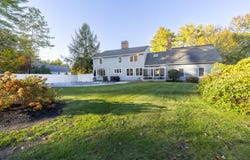
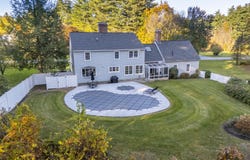
Come view this Beautifully Appointed Center Chimney Cape before it's gone! Located in a Desirable small Neighborhood towards the end of a flat Cul-de-sac within walking distance to the Historical & Quaint Amherst Village. Only minutes from Rte 101, Schools, Shopping, Restaurants & Golf Courses. This Lovely Home has been Well Maintained & "Shows like a Model". Enjoy the Summer months Entertaining beside your Heated Gunite Pool while listening to the Babbling Brook in the near distance. An attached Sunny Solarium off the Fam Rm, is a great place to Unwind at the end of the day w/a glass of wine or a morning cup of coffee overlooking the Serene Private lush backyard & Pool! Gleaming Hrdwd flrs are thoughout the 1st & 2nd Flrs. The Stunning Gourmet Eat-in Kit has been TOTALLY RENOVATED w/Rich black Cabinets, Quartz countertops, Undermount lighting, SS Applicances, Brass Fixtures, Subway Tile Backsplash, Designer Lighting & a Lrg Center Quartz Island w/more Cabinets! A Walk-in Pantry is around the corner as well as a hidden Stackable W/D! An Updated Guest Bath is off the Elegant Side Entrance from the Covered Front Porch. The Open Concept Kit & Fam rm is Great for Entertaining or just sitting quietly by the warmth of the cozy Wd Frpl! Lots of Dentil Crown Moldings throughout! There's also a formal Din Rm & Lrg Liv Rm w/a Wd Frpl that has Blt-in Wall Cabinets on either side. A 1st Flr Office w/Blt-in Bookcases & Closet can be used as a 4th. Bedrm if desired. The 2nd Flr features the Primary Suite w/another Wd Frpl w/Blt-in Drs & a Lrg Tiled Bath w/a Wlk-in Closet. The 2nd Bedrm has an Adjoining Rm w/a Cedar Closet, Shelving & Skylight that could be used as an Office, Nursery, Yoga Rm or Craft Rm! There's also a lrg 3rd Bedrm & Full Bath. The 3 A-Dormers facing the street, have Blt-in Window Storage Cedar Seats! The LL has a Finished Heated L-Shaped Fitness Rm & the other side of the basement has a large Storage Rm & Workshop!
Property Details
Basic Info
Indoor Feature
Outdoor Feature
Basic Info
Property Type
Other
Listing Status
Active
Land Size
6,070.29 m2
Building Size
369.29 m2
Year Built
1985
Rooms
3 bedroom(s), 3 bathroom(s)
Architecture Style
Other
Num Floors
2
County
NH-Hillsborough
Provider
PrimeMLS
Subdivision
The Meadows at Amherst
Brokerage Office Name
Keller Williams Realty Metropolitan
Brokerage Office Phone
(603) 232-8282
Neighbourhoods
The Meadows at Amherst
Address
7 Thatcher Drive, Amherst, NH 03031
Nearby Schools
| Type | School name | District name |
|---|---|---|
| High | Souhegan High School | Not available |
| Not available | Not available | Not available |
| Elementary | Wilkins Elementary School | Not available |
| Not available | Not available | Not available |
| Middle | Amherst Middle | Not available |
| Not available | Not available | Not available |
| Juniorhigh | Amherst Middle | Not available |
| Not available | Not available | Not available |
Tax History
| Year | Tax amount | |
|---|---|---|
| 2026 | USD $13717 | NZD $24,391* |
*Converted price in your currency provided by Open Exchange Rates. Exchange rates are subject to continuous change. Neither realestate.co.nz nor its affiliates guarantee that the conversion reflects current conversion rates and are not responsible for any inaccuracies. realestate.co.nz recommends that you independently verify any information before relying on it.
Contact Agent
Karen Cormier
Keller Williams Realty-Metropolitan
168 South River Rd., Bedford, NH 03110
Get in touch
Contact Agent
Contact Agent
Email enquiry to Keller Williams Realty-Metropolitan
Karen Cormier
168 South River Rd., Bedford, NH 03110
What's your enquiry about?
By clicking "Submit", you accept our Privacy Policy and acknowledge that as the agent for this property is located overseas, your information may not be handled in accordance with the privacy laws applicable to this website.
Property ID: 110120861159
Original Property ID: 3yd-NNERENNH-5115984Data provided by PrimeMLS, MLS #: 5115984
* THIS SERVICE MAY CONTAIN TRANSLATIONS POWERED BY GOOGLE. GOOGLE DISCLAIMS ALL WARRANTIES RELATED TO THE TRANSLATIONS, EXPRESS OR IMPLIED, INCLUDING ANY WARRANTIES OF ACCURACY, RELIABILITY, AND ANY IMPLIED WARRANTIES OF MERCHANTABILITY, FITNESS FOR A PARTICULAR PURPOSE AND NONINFRINGEMENT.
Copyright © 2026 PrimeMLS. All rights reserved. All information provided by the listing agent/broker is deemed reliable but is not guaranteed and should be independently verified.
Similar Properties
These similar properties are shown based on the property type and distance to this listing.