
700 PINE Street, PHILADELPHIA, PA 19106
LATEST
 4
4 5
5|Townhouse
NZD $3,978,781
USD $2,250,000
Published on: 18 Oct 2026
Last updated on: 18 Oct 2026
Property ID: 110120628927
Translate to English
Residential, PHILADELPHIA, PA
700 PINE Street, PHILADELPHIA, PA 19106
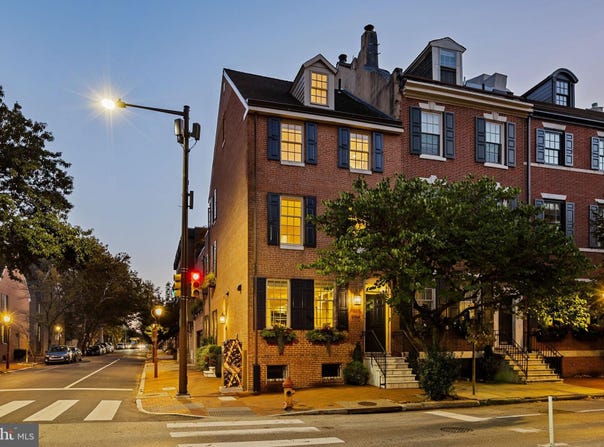
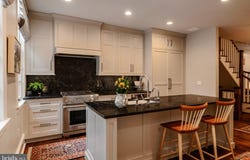
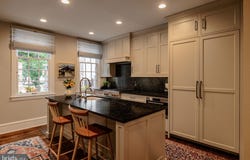
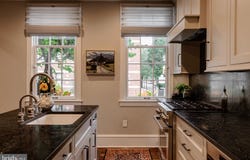
Welcome to 700 Pine, an extraordinary opportunity to call one of the finest residences in Society Hill home. A stately facade, showcased on a corner lot steps from Washington Sq Park. Upon entry, you're greeted by hardwood flooring in the vestibule, found throughout most of the home. Making your way to the brand-new kitchen, you'll notice the high level of taste and craftsmanship invested in every detail. An elegant, timeless design by Main Street Cabinet Co. features custom cabinetry, soapstone counter/backsplash, and Wolf/Subzero appliances. Off the kitchen is a powder room, seamlessly integrated with more custom cabinetry. The dining room is a space you'll use daily, with a designer brass chandelier, along with all brand-new LED lighting found throughout. A built-in walnut hutch houses a seamlessly integrated Sub-Zero refrigerator drawer and freezer drawer with an ice maker. Stepping into the living room, you'll notice all the custom woodwork involved in restoring the home. The colonial revival banister provides a sense of separation from the dining room, yet keeps the feel open. Cozy up to the gas fireplace in colder months, featuring a marble surround and a detailed mantel. A wall of cabinetry and shelving serves as the perfect backdrop to the space. The heart of the home is the newly constructed staircase spanning from the basement to the 4th floor. Designed not just for functionality, but to serve as a focal point. The staircase blends perfectly with the tailored woodwork surrounding it, such as the wainscoting and the baseboard/crown molding. Bask in all the natural light found throughout the home, beaming in from each side. Ascending to the 2nd floor, you'll find 3 bedrooms, each with a dedicated full bath. The middle bedroom is set up as a dressing room with California Closets armoires and Drawers. Making your way down to the primary bedroom through a hall of windows, you'll find the suite's bathroom featuring an Artifacts vanity, heated towel bar, and steam shower. A graciously sized space anchored by a delightful chandelier, this room also features a completely built-out walk-in closet. On the 3rd level, you'll find the home's 4th bedroom. Another picturesque space, this oversized room features vaulted ceilings, more custom built-ins by California Closets, new carpeting, new baseboard heat, all anchored perfectly by a designer brass chandelier. This floor's updated full bath serves both the bedroom and the den. The home's piece de resistance lies just beyond the den. Flanked by motorized shades, accordion-style doors open up to your private outdoor ipe deck. A truly scenic and oversized space unlike anything else in the neighborhood. Plenty of space to enjoy the sunshine and take in the beauty of Society Hill, while in complete privacy. Impeccably curated with landscape lighting, planters, an oversized trellis, and an irrigation system. The 4th-floor loft, which houses the home office, where the custom built-ins continue. The basement does not disappoint. Another space taken down to the studs and reimagined to the highest of standards, with custom woodwork. This brand new bright and open space would serve perfectly as a home gym or entertainment area, with room (and plumbing) to add in a wet bar. A dedicated laundry area, cleverly hidden mechanical room, and 1/4 bathroom finish off this level. In addition to all the cosmetic work, the necessary mechanical projects have been taken care of, such as new electrical, plumbing, and ductwork. Back outside, you'll find a proper 2-car garage that leads back into the home. No lack of storage here; a shelving system has been installed. Both exterior doors have been replaced with mahogany doors by Pella. Almost every window has been replaced by Pella and is flanked by shutters. A true trophy home set in a sought-after and idyllic setting. Homes of this caliber rarely come to market. Exquisite yet warm, elegant yet liveable, 700 Pine is the perfect place to call home.
Property Details
Basic Info
Indoor Feature
Outdoor Feature
Basic Info
Property Type
Townhouse
Listing Status
Active
Land Size
124.64 m2
Building Size
397.90 m2
Year Built
1800
Rooms
4 bedroom(s), 5 bathroom(s)
Architecture Style
Other
Num Floors
4
County
PHILADELPHIA
Provider
Bright MLS
Subdivision
SOCIETY HILL
Brokerage Office Name
Compass
Neighbourhoods
SOCIETY HILL
Address
700 PINE Street, PHILADELPHIA, PA 19106
Contact Agent
Matthew Zippel
Compass Pennsylvania, LLC
1430 Walnut Street unit: 3 , Philadelphia, PA 19102
Get in touch
Contact Agent
Contact Agent
Email enquiry to Compass Pennsylvania, LLC
Matthew Zippel
1430 Walnut Street unit: 3 , Philadelphia, PA 19102
What's your enquiry about?
By clicking "Submit", you accept our Privacy Policy and acknowledge that as the agent for this property is located overseas, your information may not be handled in accordance with the privacy laws applicable to this website.
Property ID: 110120628927
Original Property ID: 3yd-TRENDPA-PAPH2676722Data provided by Bright MLS, MLS #: PAPH2676722
* THIS SERVICE MAY CONTAIN TRANSLATIONS POWERED BY GOOGLE. GOOGLE DISCLAIMS ALL WARRANTIES RELATED TO THE TRANSLATIONS, EXPRESS OR IMPLIED, INCLUDING ANY WARRANTIES OF ACCURACY, RELIABILITY, AND ANY IMPLIED WARRANTIES OF MERCHANTABILITY, FITNESS FOR A PARTICULAR PURPOSE AND NONINFRINGEMENT.
Copyright © 2026 Bright MLS. All rights reserved. All information provided by the listing agent/broker is deemed reliable but is not guaranteed and should be independently verified.
Similar Properties
These similar properties are shown based on the property type and distance to this listing.