
701 N Main Street, Tuscola, IL 61953
 4
 3
|Other
NZD $528,288
USD $289,000
Published on: 20 Jun 2026
Last updated on: 21 Nov 2026
Property ID: 110108907023
Translate to English
Residential, Tuscola, IL
701 N Main Street, Tuscola, IL 61953
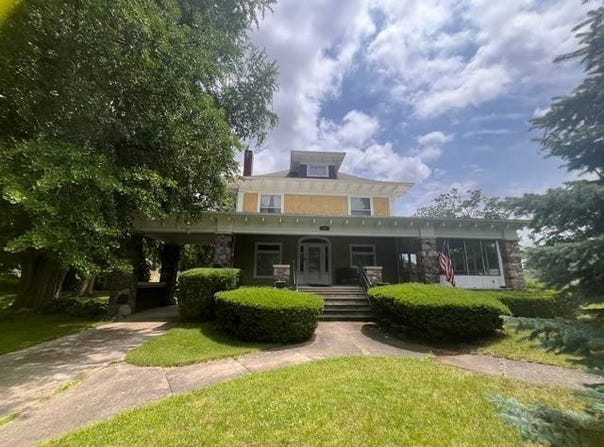
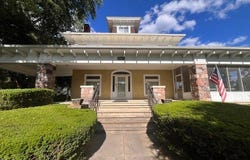
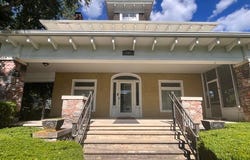
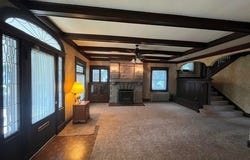
Step into a remarkable piece of Tuscola history - Built in 1908, this architectural treasure beautifully combines the practicality and functionality of the classic American Foursquare-one of the most popular home styles of the early 20th century-with the elegance and craftsmanship of Prairie School design. The iconic front porch features tapered columns resting on locally sourced stone piers, creating a striking first impression. Situated on a generous 0.80-acre in-town lot along a charming brick street, the property is shaded by two of Tuscola's renowned ginkgo trees and a mature linden tree, providing beautiful views and natural tranquility. Inside, historic charm meets modern comfort. The entrance welcomes you with exceptional original woodwork, including a classic built-in bench framed by Corinthian-style columns and a beautifully crafted staircase. The living room features coffered ceilings, a split-face stone fireplace, and a stunning built-in display cabinet. Throughout the home, you'll find original beveled glass windows, intricately carved millwork, triple crown molding, plate rails, and distinctive windows that highlight the home's timeless design. Leaded glass doors invite you into the screened in porch - perfect for outdoor gatherings and meals. Build in bench seating doubles as additional storage. The formal dining room serves as a showpiece, featuring a striking row of 8-point diamond windows, coffered ceilings, and plate rails that showcase the craftsmanship of the era. The eat in kitchen offers granite countertops, tall shuttered windows, and a convenient butler's pantry, blending historic character with modern functionality. Headed upstairs?- Choose between the elegant main staircase or the charming back stairway. The spacious primary bedroom includes decorative Corinthian columns, ample room for a sitting area, and Jack-and-Jill closets. The attic provides exceptional flexibility with additional storage, a half bath, and abundant natural light through the signature diamond windows-ideal for a bedroom, office, playroom, studio, or guest space. The expansive basement offers multiple rooms suitable for hobbies, recreation, storage, or workshop space, ready for your personal touch. Adding even more appeal is the property's carriage house, a smaller architectural companion to the main residence. With some restoration and care, it offers tremendous potential as a guest house, studio, workshop, or income-producing opportunity. Original brass door hardware remains throughout the home, further preserving its authentic character and craftsmanship. Built by Nathanial Ervin, one of Tuscola's most prominent early citizens and the donor of the land that became Ervin Park, this extraordinary residence offers a rare opportunity to own a significant piece of local history while enjoying the beauty and craftsmanship of a bygone era. Room Dimensions: LR: 29.5x15; DR: 16x18.5; Kitchen: 15x12.5; Butler's Pantry: 14.5x5; Half Bath: 3x5; BR1: 22.5x13.5; BR2: 11x15.5; BR3: 13.5x13; BR4: 15.BA: 10x6; Attic: 30x15.5; Basement: 39x30. Call today to schedule your private showing of this amazing property!
Property Details
Basic Info
Indoor Feature
Basic Info
Property Type
Other
Listing Status
Active
Land Size
3,277.96 m2
Building Size
360.93 m2
Year Built
1908
Rooms
4 bedroom(s), 3 bathroom(s)
Num Floors
2
County
Douglas
Parcel ID
09-02-34-108-007
Provider
My State MLS
Brokerage Office Name
Legacy Land Co LLC
Address
701 N Main Street, Tuscola, IL 61953
Tax History
| Year | Tax amount | |
|---|---|---|
| 2025 | USD $6473 | NZD $11,833* |
*Converted price in your currency provided by Open Exchange Rates. Exchange rates are subject to continuous change. Neither realestate.co.nz nor its affiliates guarantee that the conversion reflects current conversion rates and are not responsible for any inaccuracies. realestate.co.nz recommends that you independently verify any information before relying on it.
Contact Agent
Ginger Denton
Legacy Land Co LLC
900 E Columbia Route 133 , Arthur, IL 61911
Get in touch
Contact Agent
Contact Agent
Email enquiry to Legacy Land Co LLC
Ginger Denton
900 E Columbia Route 133 , Arthur, IL 61911
What's your enquiry about?
By clicking "Submit", you accept our Privacy Policy and acknowledge that as the agent for this property is located overseas, your information may not be handled in accordance with the privacy laws applicable to this website.
Property ID: 110108907023
Original Property ID: 3yd-NYSMLS-11830257Data provided by My State MLS, MLS #: 11830257
* THIS SERVICE MAY CONTAIN TRANSLATIONS POWERED BY GOOGLE. GOOGLE DISCLAIMS ALL WARRANTIES RELATED TO THE TRANSLATIONS, EXPRESS OR IMPLIED, INCLUDING ANY WARRANTIES OF ACCURACY, RELIABILITY, AND ANY IMPLIED WARRANTIES OF MERCHANTABILITY, FITNESS FOR A PARTICULAR PURPOSE AND NONINFRINGEMENT.
Copyright © 2026 My State MLS. All rights reserved. All information provided by the listing agent/broker is deemed reliable but is not guaranteed and should be independently verified.